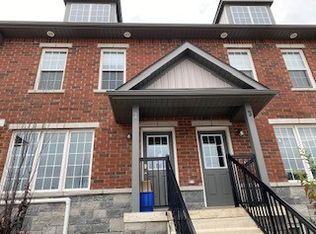
Excellent opportunity to own a turnkey income property in a highly desirable location! This open-concept home features a spacious main living area with a centralized living room and eat-in kitchen, along with four bedrooms, each complete with its own private ensuite bathroom. Located within walking distance of the college, this property is ideally suited for student rentals and offers strong rental income potential. The main living areas feature durable laminate flooring, while the bedrooms are carpeted and the bathrooms have ceramic tile. The property is fully equipped with two refrigerators, stove, washer, dryer, dishwasher, and microwave, all in stainless steel. Current rental income is $850 for Room 1, $900 for Room 2 including parking, $725 for Room 3, and $750 for Room 4, providing a total monthly rental income of $3,225. Mortgage/property taxes $2,292.44, Management Fee & Internet $428.76, Gas $53, CARMA metre $266.78. A great opportunity for investors looking for a low-maintenance, income-generating property in a convenient location close to the college and amenities.
For sale
C$429,900
252 Penetanguishene Rd Unit 8, Barrie, ON L4M 7C2
4beds
4baths
Townhouse
Built in ----
-- sqft lot
$-- Zestimate®
C$--/sqft
C$399/mo HOA
What's special
Open-concept homeEat-in kitchen
- 6 days
- 5
- 0
Zillow last checked:
Listing updated:
Listed by:
RE/MAX REALTRON REALTY INC.
Source: TRREB,MLS®#: S13810088 Originating MLS®#: Toronto Regional Real Estate Board
Originating MLS®#: Toronto Regional Real Estate BoardFacts & features
Interior
Bedrooms & bathrooms
- Bedrooms: 4
- Bathrooms: 4
Bedroom
- Level: Main
- Dimensions: 3.49 x 2.44
Bedroom
- Level: Main
- Dimensions: 3.55 x 2.93
Bedroom
- Level: Main
- Dimensions: 3.69 x 2.44
Bedroom
- Level: Main
- Dimensions: 3.23 x 2.74
Bathroom
- Level: Main
- Dimensions: 0 x 0
Bathroom
- Level: Main
- Dimensions: 0 x 0
Bathroom
- Level: Main
- Dimensions: 0 x 0
Bathroom
- Level: Main
- Dimensions: 0 x 0
Bathroom
- Level: Main
- Dimensions: 0 x 0
Kitchen
- Level: Main
- Dimensions: 4.16 x 3.49
Living room
- Level: Main
- Dimensions: 4.16 x 4.88
Heating
- Forced Air, Gas
Cooling
- Central Air
Appliances
- Included: Water Heater
- Laundry: In-Suite Laundry
Features
- Basement: None
- Has fireplace: No
Interior area
- Living area range: 1200-1399 null
Property
Parking
- Total spaces: 1
Lot
- Features: Beach, Golf, Hospital, Library, Public Transit, Rec./Commun.Centre
Details
- Parcel number: 594200119
Construction
Type & style
- Home type: Townhouse
- Property subtype: Townhouse
Materials
- Brick
- Roof: Asphalt Shingle
Community & HOA
HOA
- Amenities included: Visitor Parking
- Services included: Parking Included, Building Insurance Included
- HOA fee: C$399 monthly
- HOA name: SCC
Location
- Region: Barrie
Financial & listing details
- Annual tax amount: C$3,402
- Date on market: 9/21/2026
Price history
Price history is unavailable.
Public tax history
Tax history is unavailable.
Climate risks
Neighborhood: Georgian Drive
Nearby schools
GreatSchools rating
No schools nearby
We couldn't find any schools near this home.
- C$469,9004 bd4 ba-- sqft252 Penetanguishene Rd #10, Barrie, ON L4M7C2For Sale

- C$2,7504 bd4 ba-- sqft252 Penetanguishene Rd #9, Barrie, ON L4M7C2For Rent

- C$---- bd-- ba-- sqft252 Penetanguishene Rd #13, Barrie, ON L4M7C2Off Market
- C$--4 bd4 ba-- sqft250 Penetanguishene Rd #12, Barrie, ON L4M7C2Off Market
Similar homes
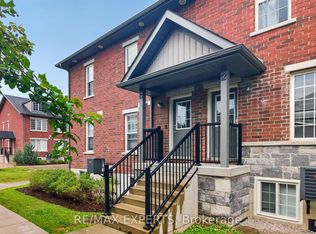
- C$425,0004 bd4 ba-- sqft246 Penetanguishene Rd #13, Barrie, ON L4M 7C2For Sale
 MLS ID #S13801150, RE/MAX EXPERTS. TRREB
 - C$445,0004 bd4 ba-- sqft250 Penetanguishene Rd #14, Barrie, ON L4M 7C2For Sale
 MLS ID #S13486266, VALERY REAL ESTATE INC.. TRREB
 - C$449,0004 bd4 ba-- sqft250 Penetanguishene Rd #7, Barrie, ON L4M 7C2For Sale
 MLS ID #S13486268, VALERY REAL ESTATE INC.. TRREB
 - C$398,9004 bd4 ba-- sqft244 Penetanguishene Rd #4, Barrie, ON L4M 7C2For Sale
 MLS ID #S13440286, LPT REALTY. TRREB
