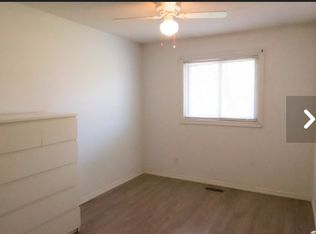
Top 5 Reasons You Will Love This Condo: 1) Step inside to a beautifully updated kitchen showcasing stylish shaker-style cabinetry, stainless-steel appliances including a stove, dishwasher, refrigerator, and over-the-range microwave, complemented by a tasteful backsplash 2) Enjoy the added appeal of this desirable end-unit townhome, featuring a fresh and inviting interior with new paint throughout and attractive wide-plank laminate flooring extending across the main level and all three upper level bedrooms, creating a cohesive and modern feel 3) Bright and welcoming, the spacious living area offers a comfortable setting for everyday relaxation and entertaining, complete with a convenient walkout to the private backyard for effortless indoor-outdoor living 4) Retreat to the comfortable primary bedroom featuring a built-in closet organization system, providing practical storage solutions while maximizing space and everyday functionality 5) Enjoy added comfort throughout the warmer months with an included air conditioning unit, providing a welcome convenience for comfortable everyday living. 1,099 above grade sq.ft. plus a partially finished basement. *Please note some images have been virtually staged to show the potential of the condo.
For sale
C$439,000
261 Rose St #6, Barrie, ON L4M 2V3
3beds
1baths
Townhouse
Built in ----
-- sqft lot
$-- Zestimate®
C$--/sqft
C$442/mo HOA
What's special
Beautifully updated kitchenStylish shaker-style cabinetryStainless-steel appliancesTasteful backsplashDesirable end-unit townhomeAttractive wide-plank laminate flooringComfortable primary bedroom
- 29 days
- 11
- 0
Zillow last checked:
Listing updated:
Listed by:
FARIS TEAM REAL ESTATE
Source: TRREB,MLS®#: S14088252 Originating MLS®#: Toronto Regional Real Estate Board
Facts & features
Interior
Bedrooms & bathrooms
- Bedrooms: 3
- Bathrooms: 1
Primary bedroom
- Level: Upper
- Dimensions: 4.16 x 3.34
Bedroom
- Level: Upper
- Dimensions: 3.48 x 2.68
Bedroom
- Level: Upper
- Dimensions: 4.62 x 2.59
Den
- Level: Basement
- Dimensions: 4.25 x 2.93
Dining room
- Level: Main
- Dimensions: 2.53 x 2.41
Kitchen
- Level: Main
- Dimensions: 2.94 x 2.06
Living room
- Level: Main
- Dimensions: 4.45 x 3.01
Heating
- Forced Air, Gas
Cooling
- Central Air
Appliances
- Laundry: In-Suite Laundry
Features
- None
- Basement: Full,Partially Finished
- Has fireplace: No
Interior area
- Living area range: 1000-1199 null
Video & virtual tour
Property
Parking
- Total spaces: 2
- Parking features: Private
- Has garage: Yes
Features
- Stories: 2
Details
- Parcel number: 590140006
Construction
Type & style
- Home type: Townhouse
- Property subtype: Townhouse
Materials
- Vinyl Siding
- Foundation: Concrete
- Roof: Asphalt Shingle
Community & HOA
HOA
- Amenities included: Visitor Parking
- Services included: Building Insurance Included, Parking Included
- HOA fee: C$442 monthly
- HOA name: SCC
Location
- Region: Barrie
Financial & listing details
- Annual tax amount: C$2,824
- Date on market: 10/16/2026
Price history
Price history is unavailable.
Public tax history
Tax history is unavailable.
Climate risks
Neighborhood: Wellington
Nearby schools
GreatSchools rating
No schools nearby
We couldn't find any schools near this home.
Similar homes
- C$429,8003 bd1 ba-- sqft261 Rose St Unit 4, Barrie, ON L4M 2V3For Sale
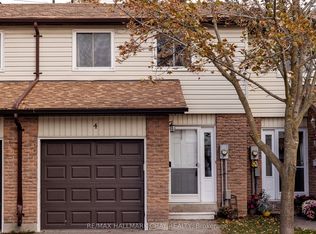 MLS ID #S13874128, RE/MAX HALLMARK CHAY REALTY. TRREB
- C$379,0005 bd2 ba-- sqft261 Rose St #21, Barrie, ON L4M 2V3For Sale
 MLS ID #S13792144, MORCAP CORPORATION. TRREB
- C$419,0004 bd4 ba-- sqft246 Penetanguishene Rd #6, Barrie, ON L4M 7C2For Sale
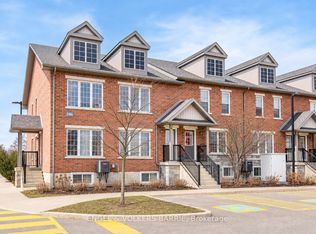 MLS ID #S14151068, ENGEL & VOLKERS BARRIE. TRREB
- C$449,0003 bd2 ba-- sqft360 Blake St #34, Barrie, ON L4M 1L3For Sale
 MLS ID #S13940484, RE/MAX HALLMARK CHAY REALTY. TRREB
