Loaded with Charm & Character, Kitchen has Original Hardwood Strip Flooring, Crafted Island & Cabinetry, 2 Gas Fireplaces, B/I Bookcases, 3 Bdrms Up, 2 Down. Basement Currently Set Up for In-Law Situation. Oversized Private Treed Lot, (74 x 128 Ft), 1 1/2 car Insulated Garage With 220A. Walking distance To Waterfront, Downtown, Library, Farmer's Market & more!
For sale
C$469,000
81 Wellington St E, Barrie, ON L4M 2C3
5beds
2baths
Single Family Residence
Built in ----
9,574 Square Feet Lot
$-- Zestimate®
C$--/sqft
C$-- HOA
What's special
Original hardwood strip flooringCrafted island and cabinetry
- 32 days
- 72
- 17
Zillow last checked:
Listing updated:
Listed by:
RE/MAX HALLMARK REALTY LTD.
Source: TRREB,MLS®#: S14098684 Originating MLS®#: Toronto Regional Real Estate Board
Facts & features
Interior
Bedrooms & bathrooms
- Bedrooms: 5
- Bathrooms: 2
Primary bedroom
- Level: Main
- Dimensions: 4 x 3.5
Bedroom
- Level: Lower
- Dimensions: 3 x 3.5
Bedroom 2
- Level: Main
- Dimensions: 3.5 x 2.8
Bedroom 3
- Level: Main
- Dimensions: 3.6 x 2.5
Kitchen
- Level: Main
- Dimensions: 5.2 x 3.5
Kitchen
- Level: Lower
- Dimensions: 2.59 x 2
Laundry
- Level: Lower
- Dimensions: 3 x 3.5
Living room
- Level: Lower
- Dimensions: 5 x 4
Living room
- Level: Main
- Dimensions: 5 x 3
Heating
- Water, Gas
Cooling
- Wall Unit(s)
Features
- Primary Bedroom - Main Floor
- Basement: Finished with Walk-Out
- Has fireplace: Yes
- Fireplace features: Wood Burning
Interior area
- Living area range: 700-1100 null
Property
Parking
- Total spaces: 3
- Parking features: Private Double
- Has garage: Yes
Features
- Exterior features: Privacy
- Pool features: None
Lot
- Size: 9,574 Square Feet
Details
- Parcel number: 588160059
Construction
Type & style
- Home type: SingleFamily
- Architectural style: Bungalow
- Property subtype: Single Family Residence
Materials
- Aluminum Siding
- Foundation: Concrete
- Roof: Asphalt Shingle
Utilities & green energy
- Sewer: Sewer
Community & HOA
Location
- Region: Barrie
Financial & listing details
- Annual tax amount: C$4,376
- Date on market: 10/20/2026
Price history
Price history is unavailable.
Public tax history
Tax history is unavailable.
Climate risks
Neighborhood: Codrington
Nearby schools
GreatSchools rating
No schools nearby
We couldn't find any schools near this home.


Similar homes
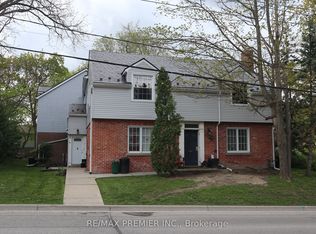
- C$649,9003 bd2 ba-- sqft80 Wellington St E, Barrie, ON L4M 2C4For Sale
 MLS ID #S14155504, CENTURY 21 B.J. ROTH REALTY LTD., BROKERAGE. TRREB
- C$469,9003 bd1 ba-- sqft85 Chaucer Cres, Barrie, ON L4N 4T8For Sale
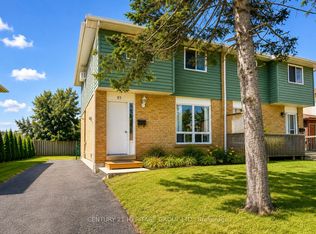 MLS ID #S13740148, CENTURY 21 HERITAGE GROUP LTD.. TRREB
- C$419,0003 bd1 ba-- sqft261 Rose St Unit 4, Barrie, ON L4M 2V3For Sale
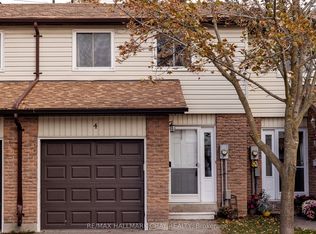 MLS ID #S14200204, RE/MAX HALLMARK CHAY REALTY. TRREB
- C$430,0002 bd1 ba-- sqft168 Anne St S, Barrie, ON L4N 2E5For Sale
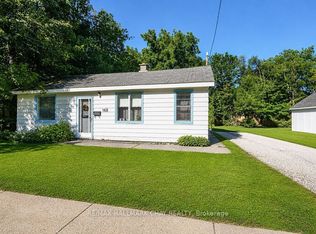 MLS ID #S14165638, RE/MAX HALLMARK CHAY REALTY. TRREB
