Bold Bright & Beautiful Move In Ready Fully Detached Three Bed, Two Bath, Home on Fifty Foot Lot Across from MacMorrison Park with Separate Entrance, Finished Basement, Second Kitchen & Bath, Renovated Rec Room (2026) with Gas Fireplace, New Decks, New Doors, Newer Furnace (2022) Newer Air Conditioner (2022) Newer Sump Pump (2025) New Washer & Dryer (2024) Newer Dishwasher (2022) Professionally Reno'd Main Floor Bath (2021) Professionally Waterproofed (2026) Landscaped Front & Back Yard (Fully Fenced) with Big Trees, Oversized Garden Shed, Fire Pit, Deck & Patio. Book Your Private Viewing Today!
For sale
C$635,000
163 Grove St E, Barrie, ON L4M 2P6
3beds
2baths
Single Family Residence
Built in ----
6,000 Square Feet Lot
$-- Zestimate®
C$--/sqft
C$-- HOA
What's special
Fifty foot lotSeparate entranceFinished basementSecond kitchen and bathGas fireplaceNew decksNew doors
- 2 days
- 6
- 0
Zillow last checked:
Listing updated:
Listed by:
SUTTON GROUP INCENTIVE REALTY INC.
Source: TRREB,MLS®#: S13805746 Originating MLS®#: Toronto Regional Real Estate Board
Originating MLS®#: Toronto Regional Real Estate BoardFacts & features
Interior
Bedrooms & bathrooms
- Bedrooms: 3
- Bathrooms: 2
Primary bedroom
- Level: Main
- Dimensions: 10ft. 3in. X 10ft. 6in.
Bedroom
- Level: Main
- Dimensions: 10ft. 5in. X 10ft. 4in.
Bedroom
- Level: Main
- Dimensions: 12ft. 11in. X 8ft. 8in.
Bathroom
- Level: Main
- Dimensions: 1.59 x 2.03
Bathroom
- Level: Lower
- Dimensions: 2.62 x 2.18
Dining room
- Level: Main
- Dimensions: 11ft. 6in. X 7ft. 7in.
Game room
- Level: Lower
- Dimensions: 14ft. 11in. X 12ft. 0in.
Kitchen
- Level: Main
- Dimensions: 10ft. 8in. X 8ft. 3in.
Kitchen
- Level: Lower
- Dimensions: 10ft. 3in. X 7ft. 10in.
Laundry
- Level: Lower
- Dimensions: 2.86 x 2.18
Living room
- Level: Main
- Dimensions: 13ft. 9in. X 15ft. 7in.
Recreation
- Level: Basement
- Dimensions: 13ft. 11in. X 32ft. 9in.
Heating
- Forced Air, Gas
Cooling
- Central Air
Appliances
- Included: Water Heater
Features
- Floor Drain, In-Law Capability, Primary Bedroom - Main Floor, Separate Hydro Meter
- Flooring: Accessory Apartment, Carpet Free
- Basement: Separate Entrance,Finished,Full
- Has fireplace: Yes
- Fireplace features: Natural Gas, Recreation Room
Interior area
- Living area range: 700-1100 null
Video & virtual tour
Property
Parking
- Total spaces: 3
- Parking features: Other
Features
- Pool features: None
- Has view: Yes
- View description: Park/Greenbelt
- Waterfront features: None
Lot
- Size: 6,000 Square Feet
- Features: Hospital, Rectangular Lot
Details
- Additional structures: Fence - Full, Garden Shed
- Parcel number: 588120134
- Other equipment: Sump Pump
Construction
Type & style
- Home type: SingleFamily
- Architectural style: Bungalow
- Property subtype: Single Family Residence
Materials
- Brick
- Foundation: Poured Concrete
- Roof: Asphalt Shingle
Utilities & green energy
- Sewer: Sewer
Community & HOA
Location
- Region: Barrie
Financial & listing details
- Annual tax amount: C$4,348
- Date on market: 9/19/2026
Price history
Price history is unavailable.
Public tax history
Tax history is unavailable.
Climate risks
Neighborhood: Wellington
Nearby schools
GreatSchools rating
No schools nearby
We couldn't find any schools near this home.
Similar homes
- C$639,9994 bd2 ba-- sqft45 Grove St W, Barrie, ON L4N 1M6For Sale
 MLS ID #S13805206, CENTURY 21 B.J. ROTH REALTY LTD., BROKERAGE. TRREB
 - C$649,0003 bd2 ba-- sqft29 Collete Cres, Barrie, ON L4M 2Z3For Sale
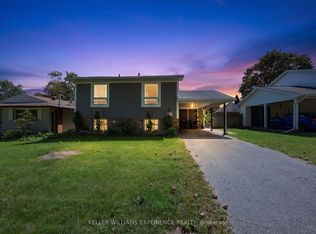 MLS ID #S13767154, KELLER WILLIAMS EXPERIENCE REALTY. TRREB
 - C$599,0004 bd2 ba-- sqft121 Mulcaster St, Barrie, ON L4M 3M8For Sale
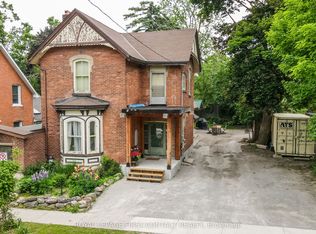 MLS ID #S13794532, ROYAL LEPAGE FIRST CONTACT REALTY. TRREB
 - C$649,9003 bd2 ba-- sqft12 Daphne Cres, Barrie, ON L4M 2Y8For Sale
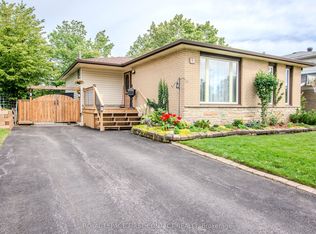 MLS ID #S13774380, ROYAL LEPAGE FIRST CONTACT REALTY. TRREB
