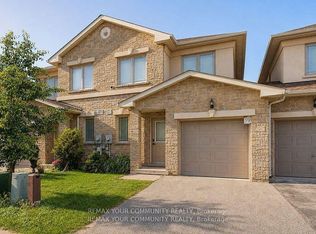
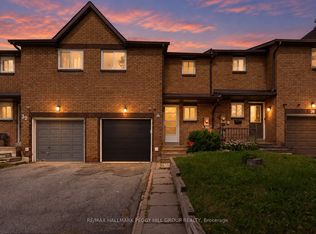
LOCATION, LOCATION, LOCATION AND AFFORDABLE! Welcome to 62-175 Stanley Street, tucked away on a quiet, family-friendly cul-de-sac in one of North Barrie's most convenient and walkable locations. This home offers an outstanding combination of location, space, parking and potential, making it an excellent opportunity to get into the market at an affordable price. This 3+1 bedroom, 3+1 bathroom home features a main-floor den and needs some TLC and updating, offering an excellent opportunity to refresh and customize the home to suit your own style and needs. Enjoy being within walking distance to Georgian Mall, East Bayfield Recreation Centre, parks, schools, shopping, restaurants and everyday amenities, with easy access to Highway 400, the Go Train and major highway routes throughout Barrie. Barrie's premiere waterfront, beautiful Lake Simcoe shoreline and several golf courses are all just minutes away. This home features a functional, family-friendly layout with a finished walk-out basement offering excellent additional living space, including a spacious fourth bedroom with laminate flooring and a large bright window, a bathroom and additional finished area, providing flexibility for a growing family, guests, extended family or a home office. The upper level requires flooring in the bedrooms, upper hallway and stairs, while the walk-out basement is finished aside from flooring required in some areas. The opportunity is here to make the updates that matter most to you and create a home that reflects your own vision. Outside, enjoy a private driveway, plenty of visitor parking and a playground, all within a quiet residential setting and close to an incredible range of amenities. Whether you're looking for a family home, investment property or an opportunity to build equity through updates, 62-175 Stanley Street offers tremendous potential in a fantastic North Barrie location. Bring your vision and make it your own!
For sale
C$499,900
175 Stanley St #62, Barrie, ON L4M 0G2
4beds
4baths
Townhouse
Built in ----
798 Square Feet Lot
$-- Zestimate®
C$--/sqft
C$-- HOA
What's special
Quiet family-friendly cul-de-sacMain-floor denFunctional family-friendly layoutFinished walk-out basementAdditional finished areaPrivate drivewayPlenty of visitor parking
- 4 days
- 5
- 2
Zillow last checked:
Listing updated:
Listed by:
CENTURY 21 B.J. ROTH REALTY LTD., BROKERAGE
Source: TRREB,MLS®#: S13787876 Originating MLS®#: Toronto Regional Real Estate Board
Originating MLS®#: Toronto Regional Real Estate BoardFacts & features
Interior
Bedrooms & bathrooms
- Bedrooms: 4
- Bathrooms: 4
Heating
- Forced Air, Gas
Cooling
- Central Air
Appliances
- Included: Water Heater
Features
- Flooring: Carpet Free
- Basement: Full,Walk-Out Access,Partially Finished
- Has fireplace: No
Interior area
- Living area range: 1100-1500 null
Property
Parking
- Total spaces: 2
- Parking features: Private
- Has attached garage: Yes
Features
- Stories: 2
- Patio & porch: Deck
- Exterior features: Landscaped
- Pool features: None
Lot
- Size: 798 Square Feet
- Features: Park, Public Transit, Rec./Commun.Centre, Cul de Sac/Dead End
Details
- Parcel number: 589282426
Construction
Type & style
- Home type: Townhouse
- Property subtype: Townhouse
- Attached to another structure: Yes
Materials
- Stucco (Plaster), Brick
- Foundation: Concrete
- Roof: Asphalt Shingle
Utilities & green energy
- Sewer: Sewer
Community & HOA
Location
- Region: Barrie
Financial & listing details
- Annual tax amount: C$4,358
- Date on market: 9/15/2026
Price history
Price history is unavailable.
Public tax history
Tax history is unavailable.
Climate risks
Neighborhood: East Bayfield
Nearby schools
GreatSchools rating
No schools nearby
We couldn't find any schools near this home.

Similar homes
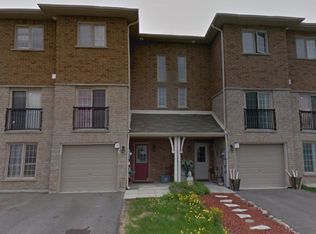
- C$549,8003 bd3 ba-- sqft201 Stanley St, Barrie, ON L4M 6X9For Sale
 MLS ID #S13779014, KELLER WILLIAMS EXPERIENCE REALTY. TRREB
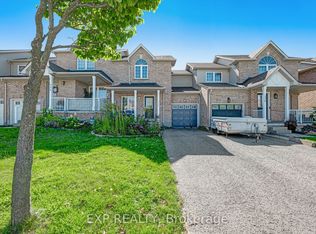
 - C$514,9003 bd2 ba-- sqft134 Trevino Cir, Barrie, ON L4M 6T8For Sale
 MLS ID #S13760704, EXP REALTY. TRREB
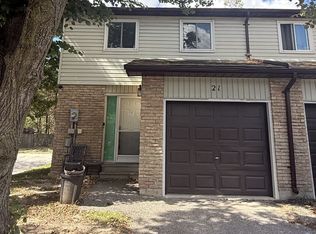
 - C$499,0005 bd1 ba-- sqft261 Rose St #21, Barrie, ON L4M 2V3For Sale
 MLS ID #S13792144, MORCAP CORPORATION. TRREB
 - C$399,0003 bd2 ba-- sqft30 Golfdale Rd, Barrie, ON L4N 6R5For Sale
 MLS ID #S13798644, RE/MAX HALLMARK PEGGY HILL GROUP REALTY. TRREB
