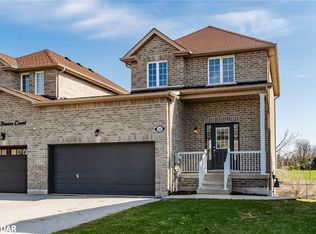
Your search ends here! This stunning executive townhome with professionally finished walk-out basement has been meticulously maintained with beautiful updates throughout! Backing on to East Bayfield Park makes 32 Arch Brown Court the perfect place to start or raise your family with tennis courts, basketball, soccer fields, baseball diamonds, children's playground and a soccer dome all accessed from your own backyard! The main floor features soaring 9' ceilings and a beautifully renovated dine-in kitchen complete with a centre island, breakfast bar, granite countertops, stainless steel appliances, and so much more! The versatile main floor layout accommodates an open-concept dining room and combination living room with a cozy gas fireplace and walk-out to your own private deck! The second floor includes a spacious primary suite with a walk-in closet and room for a home office if desired. Two additional generous bedrooms provide ample space for your family to grow and create lasting memories. Retreat to the fully renovated walk-out basement showcasing a stylish glass panel staircase and plenty of room to relax and unwind. This gorgeous home has the versatility and feel of a semi-detached linked only at the garage on one side offering rare access to your private, fully-fenced backyard! You will be impressed by all that this home has to offer including convenient access from the garage. This highly sought-after enclave of homes is tucked away on a private, child friendly cul-de-sac in Barrie's north end and only steps to top-ranked schools, shops, restaurants and Georgian Mall. Easy access to Highway 400 and public transit offering direct routes to Georgian College and Royal Victoria Hospital. Your keys await you! **EXTRAS** Many recent updates and improvements including New Roof (July '25), Furnace ('24), Central Air Conditioner ('24), Stove ('24), Microwave Hoodfan ('24), Tankless Hot Water Heater ('22), Basement Renovation ('22), Laundry Room Renovaton ('24)
Sold for $680,000
Price history
| Date | Event | Price |
|---|---|---|
| 8/5/2025 | Sold | C$680,000+4.8%C$585/sqft |
Source: ITSO #40748153 Report a problem | ||
| 2/10/2025 | Price change | C$649,000-7.2%C$558/sqft |
Source:  TRREB #S11964693 Report a problem TRREB #S11964693 Report a problem | ||
| 1/15/2025 | Listed for sale | C$699,000+33.2%C$601/sqft |
Source: TRREB #S11924156 Report a problem | ||
| 8/19/2020 | Listing removed | C$524,900C$451/sqft |
Source: Sutton Group Incentive Realty Inc., Brokerage #S4868545 Report a problem | ||
| 8/13/2020 | Listed for sale | C$524,900C$451/sqft |
Source: Sutton Group Incentive Realty Inc., Brokerage #S4868545 Report a problem | ||