Spacious End-Unit Townhome in Barrie's Desirable Northeast! This well-maintained 3-bedroom home offers a premium location backing onto a school and park, providing exceptional privacy with no rear neighbors. The bright and functional layout features generously sized bedrooms and a partially finished basement with a large recreation room that can serve as a family room or potential fourth bedroom, plus a rough-in for an additional bathroom. Enjoy a large backyard, perfect for entertaining or relaxing. Conveniently located just steps to the East Bayfield Community Centre, Georgian Mall, public transit, shopping, restaurants, and everyday amenities. With quick access to Highway 400, commuting to the GTA is easy-approximately 40 minutes to Toronto. Situated within highly regarded school districts, including Sister Catherine Donnelly Catholic Elementary School and Terry Fox Elementary School. An excellent opportunity for first-time buyers, families, or investors.
For sale
C$599,999
66 Michael Cres, Barrie, ON L4M 6Z2
3beds
2baths
Townhouse
Built in ----
3,182 Square Feet Lot
$-- Zestimate®
C$--/sqft
C$-- HOA
What's special
- 70 days
- 3
- 0
Zillow last checked:
Listing updated:
Listed by:
CENTURY 21 PEOPLE`S CHOICE REALTY INC.
Source: TRREB,MLS®#: S13635736 Originating MLS®#: Toronto Regional Real Estate Board
Originating MLS®#: Toronto Regional Real Estate BoardFacts & features
Interior
Bedrooms & bathrooms
- Bedrooms: 3
- Bathrooms: 2
Primary bedroom
- Description: Primary Bedroom
- Level: Second
- Area: 19.79 Square Meters
- Area source: Other
- Dimensions: 5.10 x 3.88
Bedroom 2
- Description: Bedroom
- Level: Second
- Area: 7.7 Square Meters
- Area source: Other
- Dimensions: 2.84 x 2.71
Bedroom 3
- Description: Bedroom
- Level: Second
- Area: 10.45 Square Meters
- Area source: Other
- Dimensions: 3.93 x 2.66
Kitchen
- Description: Kitchen
- Level: Main
- Area: 8.07 Square Meters
- Area source: Other
- Dimensions: 3.32 x 2.43
Living room
- Description: Living Room
- Level: Main
- Area: 20 Square Meters
- Area source: Other
- Dimensions: 5.48 x 3.65
Heating
- Forced Air, Gas
Cooling
- Central Air
Features
- Other
- Basement: Full,Partially Finished
- Has fireplace: No
Interior area
- Living area range: 1100-1500 null
Property
Parking
- Total spaces: 4
- Parking features: Private Double
- Has attached garage: Yes
Features
- Stories: 2
- Pool features: None
- Waterfront features: None
Lot
- Size: 3,182 Square Feet
- Features: Park, Public Transit, Rec./Commun.Centre, Greenbelt/Conservation
Details
- Parcel number: 589282089
Construction
Type & style
- Home type: Townhouse
- Property subtype: Townhouse
- Attached to another structure: Yes
Materials
- Brick
- Foundation: Unknown, Poured Concrete
- Roof: Unknown,Asphalt Shingle
Utilities & green energy
- Sewer: Sewer
Community & HOA
Location
- Region: Barrie
Financial & listing details
- Annual tax amount: C$4,622
- Date on market: 8/4/2026
Price history
Price history is unavailable.
Public tax history
Tax history is unavailable.
Climate risks
Neighborhood: East Bayfield
Nearby schools
GreatSchools rating
No schools nearby
We couldn't find any schools near this home.


Similar homes
- C$609,0003 bd2 ba-- sqft43 Coleman Dr, Barrie, ON L4N 0R6For Sale
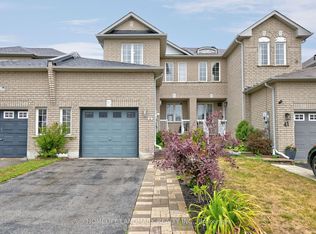 MLS ID #S13569550, HOMELIFE LANDMARK REALTY INC.. TRREB
 - C$549,9003 bd3 ba-- sqft234 Cundles Rd E #10, Barrie, ON L4M 6L1For Sale
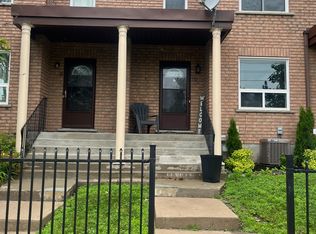 MLS ID #S13530760, COLDWELL BANKER THE REAL ESTATE CENTRE. TRREB
 - C$550,0003 bd2 ba-- sqft67 Melinda Cres, Barrie, ON L4N 5T7For Sale
 MLS ID #S13841800, CENTURY 21 PARKLAND LTD.. TRREB
 - C$599,9993 bd2 ba-- sqft35 Grove St E, Barrie, ON L4M 2N8For Sale
 MLS ID #S13435390, COLDWELL BANKER THE REAL ESTATE CENTRE. TRREB
