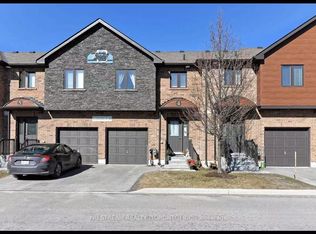
Perfect for First-Time Homebuyers, those looking to downsize, or investors-this stunning end-unit townhome condo checks all the boxes! Featuring a spacious open-concept layout, this home offers 3 bedrooms and 2.5 bathrooms, along with a fully finished lower level complete with family room and laundry area. Enjoy added privacy and outdoor living with a charming backyard, privacy wall, and no rear neighbours, as it backs onto a peaceful common green space. The property includes an attached single-car garage plus an additional driveway parking space, with ample visitor parking conveniently nearby. Residents also have access to a modern, well-equipped gym. Low condo fees cover water, garbage removal, roof and window maintenance, gym access, landscaping, irrigation, and snow removal for the driveway, sidewalks, and stairs-making this an ideal low-maintenance, move-in-ready home. Located just steps from shopping and Barrie South GO Station, and minutes from beaches, downtown Barrie, Highway 400, and Yonge Street, this home is perfect for commuters. Don't miss the opportunity to own in Barrie's highly desirable southeast end
For sale
C$599,900
31 Madelaine Dr #6, Barrie, ON L9J 0G8
3beds
3baths
Townhouse
Built in ----
-- sqft lot
$-- Zestimate®
C$--/sqft
C$477/mo HOA
What's special
Spacious open-concept layoutFully finished lower levelFamily roomLaundry areaCharming backyardPrivacy wallAttached single-car garage
- 30 days
- 12
- 0
Zillow last checked:
Listing updated:
Listed by:
ROYAL LEPAGE TERREQUITY CAPITAL REALTY
Source: TRREB,MLS®#: S13618374 Originating MLS®#: Toronto Regional Real Estate Board
Originating MLS®#: Toronto Regional Real Estate BoardFacts & features
Interior
Bedrooms & bathrooms
- Bedrooms: 3
- Bathrooms: 3
Primary bedroom
- Level: Second
- Dimensions: 4.57 x 3.66
Bedroom 2
- Level: Second
- Dimensions: 3.96 x 3.05
Bedroom 3
- Level: Second
- Dimensions: 5.08 x 2.79
Family room
- Level: Lower
- Dimensions: 5.54 x 2.95
Foyer
- Level: Main
- Dimensions: 2.97 x 2.13
Kitchen
- Level: Main
- Dimensions: 5.74 x 2.21
Laundry
- Level: Lower
- Dimensions: 3.05 x 2.44
Living room
- Level: Main
- Dimensions: 5.69 x 5.74
Heating
- Forced Air, Gas
Cooling
- Central Air
Appliances
- Included: Water Heater
- Laundry: Ensuite
Features
- Basement: Finished
- Has fireplace: Yes
- Fireplace features: Natural Gas
Interior area
- Living area range: 1400-1599 null
Video & virtual tour
Property
Parking
- Total spaces: 2
- Parking features: Private
- Has garage: Yes
Features
- Stories: 2
- Exterior features: Landscaped, Year Round Living
Lot
- Features: Public Transit, Rec./Commun.Centre, Library, School, School Bus Route, Park
Details
- Parcel number: 594100040
Construction
Type & style
- Home type: Townhouse
- Property subtype: Townhouse
Materials
- Brick
- Foundation: Poured Concrete
- Roof: Asphalt Shingle
Community & HOA
Community
- Security: Carbon Monoxide Detector(s), Smoke Detector(s)
HOA
- Amenities included: Gym
- Services included: Water Included, Common Elements Included, Building Insurance Included, Parking Included
- HOA fee: C$477 monthly
- HOA name: SSCC
Location
- Region: Barrie
Financial & listing details
- Annual tax amount: C$4,358
- Date on market: 7/29/2026
Price history
Price history is unavailable.
Public tax history
Tax history is unavailable.
Climate risks
Neighborhood: Painswick South
Nearby schools
GreatSchools rating
No schools nearby
We couldn't find any schools near this home.
Similar homes
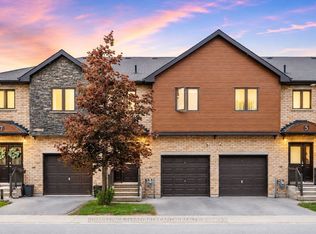
- C$549,9003 bd3 ba-- sqft29 Madelaine Dr #6, Barrie, ON L9J 0G8For Sale
 MLS ID #S13517454, ROYAL LEPAGE TERREQUITY CAPITAL REALTY. TRREB
 - C$615,0003 bd2 ba-- sqft16 Drake Dr, Barrie, ON L4N 8W3For Sale
 MLS ID #S13710346, PARKER COULTER REALTY BROKERAGE INC.. TRREB
 - C$599,9004 bd3 ba-- sqft17 Bruce Cres, Barrie, ON L4N 8T8For Sale
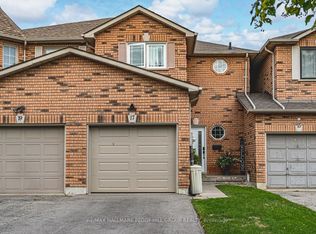 MLS ID #S13638666, RE/MAX HALLMARK PEGGY HILL GROUP REALTY. TRREB
 - C$568,0003 bd3 ba-- sqft430 Mapleview Dr E #23, Barrie, ON L4N 0R9For Sale
 MLS ID #S13675612, KELLER WILLIAMS REFERRED URBAN REALTY. TRREB
