Amazing location for families. Nestled on a quiet, family-friendly court in one of South Barrie's most desirable neighbourhoods. Steps from Madelaine Park, La Source Elementary School and Mapleview Heights Elementary School so children can walk safely to the park or the schools without crossing major roads. Enjoy direct access to green space, playgrounds, and walking trails right from your neighbourhood. Close to Yonge street for shopping, buses and all amenities. Original Owner of this customized "Roseview" Model. Original Floor Plan had Kitchen & Family Room at the back now it is large Kitchen/Breakfast area. Original Dining Room is now a Sitting Room/Family Room. Spiral Staircase to 2nd Floor. Nice Open area at top of stairs. Front Bedroom has cheater 4pc Ensuite. 2 Other decent size bedrooms. 2nd Floor Laundry. Master at the back of house with W/I Closet, 4pc Ensuite (separate tub/shower). Balcony off bedroom for morning coffees. Great Layout. Spacious area for Rec Room in Basement. Finished Office & spare bedroom in basement. Cold Cellar. Mezzanine in Garage (inside entry and side door). Stone walkway at front and covered porch. 4 Car Driveway (no sidewalk). Shed. O/S deck at rear and hot tub. 2 New Low E Argon Gas Windows in Kitchen & 1 in Upper Hall & Ensuite Bathroom, & 6' Sliding Door in 2022
For sale
C$718,800
17 Shaina Ct, Barrie, ON L4N 9S6
5beds
3baths
Single Family Residence
Built in ----
5,812 Square Feet Lot
$-- Zestimate®
C$--/sqft
C$-- HOA
What's special
Cold cellar
- 2 days |
- 13 |
- 2 |
Zillow last checked:
Listing updated:
Listed by:
SUTTON GROUP INCENTIVE REALTY INC.
Source: TRREB,MLS®#: S13656392 Originating MLS®#: Toronto Regional Real Estate Board
Originating MLS®#: Toronto Regional Real Estate BoardFacts & features
Interior
Bedrooms & bathrooms
- Bedrooms: 5
- Bathrooms: 3
Heating
- Forced Air, Gas
Cooling
- Central Air
Features
- None
- Basement: Full,Partially Finished
- Has fireplace: Yes
- Fireplace features: Natural Gas
Interior area
- Living area range: 2000-2500 null
Video & virtual tour
Property
Parking
- Total spaces: 6
- Parking features: Private Double
- Has garage: Yes
Features
- Stories: 2
- Patio & porch: Porch
- Pool features: None
Lot
- Size: 5,812 Square Feet
- Features: Cul de Sac/Dead End, Level
Details
- Additional structures: Shed, Fence - Full
- Parcel number: 587370713
Construction
Type & style
- Home type: SingleFamily
- Property subtype: Single Family Residence
Materials
- Brick
- Foundation: Poured Concrete
- Roof: Asphalt Rolled
Utilities & green energy
- Sewer: Sewer
Community & HOA
Location
- Region: Barrie
Financial & listing details
- Annual tax amount: C$5,591
- Date on market: 8/10/2026
Price history
Price history is unavailable.
Public tax history
Tax history is unavailable.
Climate risks
Neighborhood: Painswick South
Nearby schools
GreatSchools rating
No schools nearby
We couldn't find any schools near this home.
- C$869,0005 bd4 ba-- sqft2 Grace Cres, Barrie, ON L4N9S7For Sale

- C$1,9002 bd1 ba-- sqft38 Shaina Ct, Barrie, ON L4N9S7For Rent
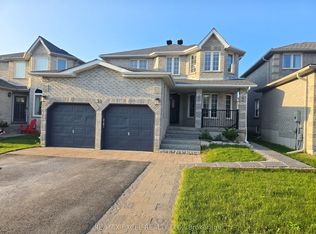
- C$849,9004 bd3 ba-- sqft41 Russell Hill Dr, Barrie, ON L4N0C2For Sale
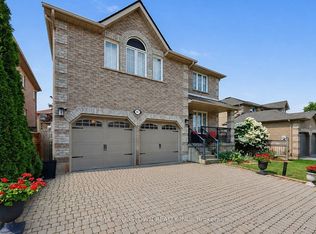
- C$--2 bd1 ba600 sqft67 Russell Hill Dr #BASEMENT, Barrie, ON L4N0C1Off Market
- C$960,0004 bd4 ba2.1k sqft23 Grace Cres, Barrie, ON L4N9S8Sold
- C$1,099,9004 bd4 ba-- sqft4 Chantal St, Barrie, ON L4N9S4For Sale
- C$784,9003 bd3 ba-- sqft57 Dean Ave, Barrie, ON L4N0C2For Sale
- C$839,0005 bd3 ba-- sqft68 Grace Cres, Barrie, ON L4N9S5For Sale
Similar homes
- C$744,9004 bd4 ba-- sqft3 Teal Pl, Barrie, ON L4N 8W1For Sale
 MLS ID #S13645630, COLDWELL BANKER RONAN REALTY. TRREB
 - C$724,9004 bd3 ba-- sqft45 Ward Dr, Barrie, ON L4N 7P2For Sale
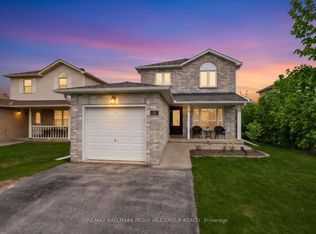 MLS ID #S13594898, RE/MAX HALLMARK PEGGY HILL GROUP REALTY. TRREB
 - C$697,0004 bd3 ba-- sqft213 Tunbridge Rd, Barrie, ON L4M 6R6For Sale
 MLS ID #S13651178, SUTTON GROUP-ADMIRAL REALTY INC.. TRREB
 - C$674,9003 bd2 ba-- sqft18 Draper Cres, Barrie, ON L4N 8A9For Sale
 MLS ID #S13638828, RE/MAX HALLMARK PEGGY HILL GROUP REALTY. TRREB
 - C$739,0003 bd3 ba-- sqft42 Kell Pl, Barrie, ON L4N 9K5For SaleMLS ID #S13598208, RE/MAX HALLMARK PEGGY HILL GROUP REALTY. TRREB
- C$819,0004 bd4 ba-- sqft215 Mary Anne Dr, Barrie, ON L4N 4T1For SaleMLS ID #S13634290, REAL BROKER ONTARIO LTD.. TRREB
- C$879,9004 bd4 ba-- sqft64 Lake Cres, Barrie, ON L4N 6A6For SaleMLS ID #S13663602, RE/MAX HALLMARK PEGGY HILL GROUP REALTY. TRREB
- C$825,0005 bd3 ba-- sqft2114 Chantler St, Innisfil, ON L9S 1B6For SaleMLS ID #N13643304, SUTTON GROUP INCENTIVE REALTY INC.. TRREB
- C$675,0004 bd5 ba-- sqft468 Grove St E, Barrie, ON L4M 5W3For SaleMLS ID #S13626806, RE/MAX HALLMARK PEGGY HILL GROUP REALTY. TRREB
- C$789,9004 bd2 ba-- sqft2277 Scythes St, Innisfil, ON L9S 1G7For SaleMLS ID #N13645658, RED APPLE REAL ESTATE INC.. TRREB
- C$730,0004 bd3 ba-- sqft14 Hewitt Pl, Barrie, ON L4M 7B3For SaleMLS ID #S13456760, ROYAL LEPAGE TERREQUITY REALTY. TRREB
- C$750,0004 bd4 ba-- sqft32 Sundew Dr, Barrie, ON L4N 9L8For SaleMLS ID #S13599954, SUTTON GROUP INCENTIVE REALTY INC.. TRREB
- C$799,0004 bd3 ba-- sqft1 Griffin Gate, Barrie, ON L4M 7G4For SaleMLS ID #S13551202, ROYAL LEPAGE FIRST CONTACT REALTY. TRREB
- C$639,9004 bd2 ba-- sqft46 Jones Dr, Barrie, ON L4M 6H7For SaleMLS ID #S13637992, ROYAL LEPAGE FIRST CONTACT REALTY. TRREB
- C$729,9003 bd2 ba-- sqft36 Ridgeway Ave, Barrie, ON L4N 5L2For SaleMLS ID #S13513804, RE/MAX HALLMARK REALTY LTD.. TRREB
- C$899,9994 bd3 ba-- sqft116 Esther Dr, Barrie, ON L4N 0V5For SaleMLS ID #S13172564, RE/MAX CROSSTOWN REALTY INC.. TRREB
- C$720,0005 bd3 ba-- sqft3 Oren Blvd, Barrie, ON L4N 4T3For SaleMLS ID #S13025540, ROYAL LEPAGE FIRST CONTACT REALTY. TRREB
- C$645,0005 bd2 ba-- sqft1 Lang Dr, Barrie, ON L4N 7X9For SaleMLS ID #S13633226, RE/MAX CROSSTOWN REALTY INC.. TRREB
- C$669,0004 bd3 ba-- sqft24 Hopkins Rd, Barrie, ON L4M 5X6For SaleMLS ID #S13539900, PARKER COULTER REALTY BROKERAGE INC.. TRREB
- C$784,9004 bd4 ba-- sqft16 Blackbird Ln, Barrie, ON L4N 0Z1For SaleMLS ID #S13612158, RE/MAX HALLMARK PEGGY HILL GROUP REALTY. TRREB
