Welcome to this move-in ready executive family home on a premium 50-foot lot in Barrie's highly sought-after Painswick South community. Offering over 2,546 sq. ft. above grade, this spacious 4-bedroom, 3-bathroom home delivers the ideal combination of space, comfort, and an unbeatable walkable location. Enjoy the convenience of being just a short walk to grocery stores, the library, parks, schools, and the Barrie South GO Station, with Highway 400 only minutes away for an easy commute.Designed for everyday living and entertaining, the bright eat-in kitchen walks out to a fully fenced backyard featuring an interlock patio. The formal dining room is perfect for hosting, while the impressive second-floor great room with high ceiling and a cozy gas fireplace provides an ideal space for family gatherings, movie nights, or a children's retreat. The primary suite features a walk-in closet and a private 4-piece ensuite with a soaker tub and separate shower. Beautiful hardwood flooring throughout the second floor (2024), a newer roof (2019), and a new hot water tank (2024) add to the home's appeal. With excellent curb appeal, a covered front porch, an oversized interlock driveway, and one of the area's most desirable family-friendly locations, this is a rare opportunity to own a spacious, move-in ready home on a premium lot in one of Barrie's most convenient neighbourhoods.
For sale
C$875,000
41 Russell Hill Dr, Barrie, ON L4N 0C2
4beds
3baths
Single Family Residence
Built in ----
5,511 Square Feet Lot
$-- Zestimate®
C$--/sqft
C$-- HOA
What's special
Bright eat-in kitchenFully fenced backyardInterlock patioFormal dining roomCozy gas fireplaceNewer roofExcellent curb appeal
- 15 hours |
- 2 |
- 0 |
Zillow last checked:
Listing updated:
Listed by:
RE/MAX CROSSTOWN REALTY INC.
Source: TRREB,MLS®#: S13619534 Originating MLS®#: Toronto Regional Real Estate Board
Originating MLS®#: Toronto Regional Real Estate BoardFacts & features
Interior
Bedrooms & bathrooms
- Bedrooms: 4
- Bathrooms: 3
Primary bedroom
- Level: Second
- Dimensions: 4.35 X 4.2 X
Primary bedroom
- Level: Second
- Dimensions: 4.29 X 3.28 X
Bedroom 2
- Level: Second
- Dimensions: 3.37 X 3.36 X
Bedroom 3
- Level: Second
- Dimensions: 3 X 3 X
Bedroom 4
- Features: Tile Floor
- Level: Second
- Dimensions: X X
Bathroom
- Features: Tile Floor
- Level: Second
- Dimensions: X X
Bathroom
- Features: Tile Floor
- Level: Main
- Dimensions: X X
Dining room
- Level: Main
- Dimensions: 4 X 3.7 X
Great room
- Level: Upper
- Dimensions: 6 X 5.49 X
Kitchen
- Features: Eat-in Kitchen
- Level: Main
- Dimensions: 5.94 X 4.4 X
Laundry
- Level: Main
- Dimensions: 2.28 X 1.56 X
Living room
- Level: Main
- Dimensions: 4.87 X 4.23 X
Heating
- Forced Air, Gas
Cooling
- Central Air
Appliances
- Included: Water Softener
Features
- Basement: Unfinished,Full,Separate Entrance
- Has fireplace: Yes
Interior area
- Living area range: 2500-3000 null
Video & virtual tour
Property
Parking
- Total spaces: 6
- Parking features: Other
- Has garage: Yes
Features
- Stories: 2
- Pool features: None
- Waterfront features: None
Lot
- Size: 5,511 Square Feet
Details
- Parcel number: 587371040
- Other equipment: Sump Pump
Construction
Type & style
- Home type: SingleFamily
- Property subtype: Single Family Residence
Materials
- Brick
- Foundation: Poured Concrete
- Roof: Asphalt Shingle
Utilities & green energy
- Sewer: Sewer
Community & HOA
Location
- Region: Barrie
Financial & listing details
- Annual tax amount: C$6,198
- Date on market: 7/30/2026
RE/MAX CROSSTOWN REALTY INC.
RE/MAX CROSSTOWN REALTY INC.
By pressing Contact Agent, you agree that the real estate professional identified above may call/text you about your search, which may involve use of automated means and pre-recorded/artificial voices. You don't need to consent as a condition of buying any property, goods, or services. Message/data rates may apply. You also agree to our Terms of Use. Zillow does not endorse any real estate professionals. We may share information about your recent and future site activity with your agent to help them understand what you're looking for in a home.
Price history
Price history is unavailable.
Public tax history
Tax history is unavailable.
Climate risks
Neighborhood: Painswick South
Nearby schools
GreatSchools rating
No schools nearby
We couldn't find any schools near this home.
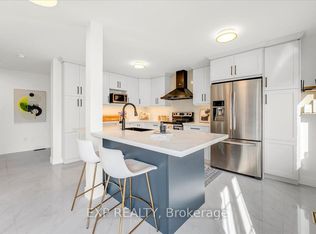
- C$799,9003 bd3 ba-- sqft57 Dean Ave, Barrie, ON L4N0C2For Sale
- C$3,1004 bd3 ba-- sqft38 Shaina Ct, Barrie, ON L4N9S7For Rent

- C$899,0005 bd4 ba-- sqft2 Grace Cres, Barrie, ON L4N9S7For Sale

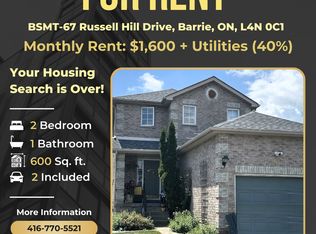
- C$--2 bd1 ba600 sqft67 Russell Hill Dr #BASEMENT, Barrie, ON L4N0C1Off Market
- C$1,8502 bd1 ba-- sqft8 Grace Cres #BASEMENT, Barrie, ON L4N9S7For Rent
- C$1,099,9004 bd4 ba-- sqft4 Chantal St, Barrie, ON L4N9S4For Sale
- C$--1 bd1 ba-- sqft70 Dean Ave #1421034, Barrie, ON L4N9J1Off Market
- C$3,4493 bd3 ba1.6k sqft70 Dean Ave #1421039, Barrie, ON L4N9J1For Rent
Similar homes
- C$839,0005 bd3 ba-- sqft68 Grace Cres, Barrie, ON L4N 9S5For Sale
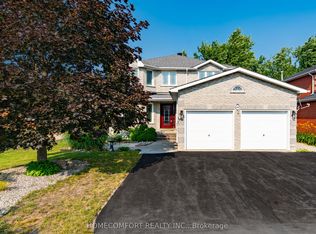 MLS ID #S13605212, HOMECOMFORT REALTY INC.. TRREB
 - C$799,9003 bd3 ba-- sqft57 Dean Ave, Barrie, ON L4N 0C2For SaleMLS ID #S13423166, EXP REALTY. TRREB
- C$849,9004 bd2 ba-- sqft611 Big Bay Point Rd, Barrie, ON L4N 3Z9For Sale
 MLS ID #S13576818, RE/MAX HALLMARK CHAY REALTY. TRREB
 - C$899,9994 bd3 ba-- sqft116 Esther Dr, Barrie, ON L4N 0V5For Sale
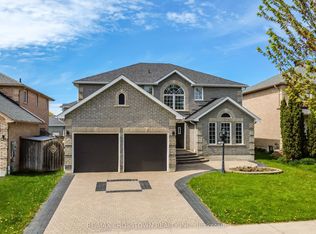 MLS ID #S13172564, RE/MAX CROSSTOWN REALTY INC.. TRREB
 - C$699,0003 bd2 ba-- sqft16 Esther Dr, Barrie, ON L4N 0X8For SaleMLS ID #S13610154, ZOLO REALTY. TRREB
- C$899,9996 bd3 ba-- sqft400 Big Bay Point Rd, Barrie, ON L4N 7P3For SaleMLS ID #S13581562, REVEL REALTY INC.. TRREB
- C$849,0005 bd4 ba-- sqft46 Nathan Cres, Barrie, ON L4N 0S6For SaleMLS ID #S13586566, CENTURY 21 HERITAGE GROUP LTD.. TRREB
- C$899,0005 bd4 ba-- sqft2 Grace Cres, Barrie, ON L4N 9S7For SaleMLS ID #S13436084, RE/MAX PREMIER INC.. TRREB
- C$749,8884 bd3 ba-- sqft585 Mapleview Dr E, Barrie, ON L9J 0C3For SaleMLS ID #S13600650, LPT REALTY. TRREB
- C$879,9004 bd3 ba-- sqft61 Maclaren Ave, Barrie, ON L4N 5T4For SaleMLS ID #S13557270, RE/MAX HALLMARK PEGGY HILL GROUP REALTY. TRREB
- C$879,0005 bd4 ba-- sqft88 Loon Ave, Barrie, ON L4N 8V9For SaleMLS ID #S13428640, HOMELIFE PRINCIPLE REAL ESTATE. TRREB
- C$1,099,9004 bd4 ba-- sqft4 Chantal St, Barrie, ON L4N 9S4For SaleMLS ID #S13605570, SUTTON GROUP INCENTIVE REALTY INC.. TRREB
- C$849,9004 bd4 ba-- sqft35 Booth Ln, Barrie, ON L4N 0S4For SaleMLS ID #S13460846, HOMELIFE/BAYVIEW REALTY INC.. TRREB
- C$889,0004 bd4 ba-- sqft151 Raymond Cres, Barrie, ON L4N 0V7For SaleMLS ID #S13059078, PARKER COULTER REALTY BROKERAGE INC.. TRREB
- C$899,0005 bd4 ba-- sqft35 Benjamin Ln, Barrie, ON L4N 0S2For SaleMLS ID #S13544248, RE/MAX HALLMARK PEGGY HILL GROUP REALTY. TRREB
- C$719,0003 bd3 ba-- sqft17 Knicely Rd, Barrie, ON L4N 6T8For SaleMLS ID #S13616744, RE/MAX CROSSTOWN REALTY INC.. TRREB
- C$948,0006 bd4 ba2.6k sqft10 Rebecca Ct, Barrie, ON L4N 0V5For SaleMLS ID #40848826, Moe Kamali, Broker of Record, KAMALI GROUP REALTY. ITSO
- C$699,0003 bd4 ba-- sqft66 Leggott Ave, Barrie, ON L4N 8B7For SaleMLS ID #S13615474, ACHIEVERS REALTY. TRREB
- C$949,0004 bd4 ba-- sqft264 Country Ln, Barrie, ON L4N 0Y3For SaleMLS ID #S13551738, ROYAL CANADIAN REALTY. TRREB
- C$890,0005 bd3 ba-- sqft46 Copperhill Hts, Barrie, ON L9J 0K6For SaleMLS ID #S13570234, CENTRAL HOME REALTY INC.. TRREB
