Beautiful 4-bedroom, 4-bathroom home with an in-ground pool. This home offers a spacious, functional layout with main floor laundry. The oversized lot (approx. 56.31 ft x 158.18 ft)provides plenty of outdoor space for entertaining, play, and summer enjoyment. Enjoy your own private backyard oasis with a pool while still having room for other activities. Located in an excellent neighbourhood close to public and Catholic elementary and secondary schools, grocery stores, LCBO/Beer Store, restaurants, and more. A wonderful opportunity to raise your family in a fantastic community - don't miss it!
For sale
C$879,000
88 Loon Ave, Barrie, ON L4N 8V9
5beds
4baths
Single Family Residence
Built in ----
8,911 Square Feet Lot
$-- Zestimate®
C$--/sqft
C$-- HOA
What's special
- 41 days |
- 11 |
- 0 |
Zillow last checked:
Listing updated:
Listed by:
HOMELIFE PRINCIPLE REAL ESTATE
Source: TRREB,MLS®#: S13428640 Originating MLS®#: Toronto Regional Real Estate Board
Originating MLS®#: Toronto Regional Real Estate BoardFacts & features
Interior
Bedrooms & bathrooms
- Bedrooms: 5
- Bathrooms: 4
Primary bedroom
- Level: Second
- Dimensions: 16.67 x 14.9
Bedroom
- Level: Second
- Dimensions: 9.97 x 13.75
Bedroom
- Level: Basement
- Dimensions: 9.97 x 12.4
Bedroom
- Level: Second
- Dimensions: 11.91 x 8.89
Bathroom
- Level: Second
- Dimensions: 0 x 0
Bathroom
- Level: Main
- Dimensions: 0 x 0
Bathroom
- Level: Second
- Dimensions: 0 x 0
Family room
- Level: Main
- Dimensions: 18.64 x 9.97
Kitchen
- Level: Main
- Dimensions: 19.65 x 9.97
Laundry
- Level: Main
- Dimensions: 0 x 0
Recreation
- Level: Basement
- Dimensions: 0 x 0
Heating
- Forced Air, Gas
Cooling
- Central Air
Appliances
- Included: Water Heater
Features
- Basement: Separate Entrance,Finished
- Has fireplace: Yes
Interior area
- Living area range: 2000-2500 null
Property
Parking
- Total spaces: 6
- Parking features: Private
- Has garage: Yes
Features
- Stories: 2
- Has private pool: Yes
- Pool features: In Ground
Lot
- Size: 8,911 Square Feet
Details
- Parcel number: 587370342
Construction
Type & style
- Home type: SingleFamily
- Property subtype: Single Family Residence
Materials
- Brick
- Foundation: Concrete
- Roof: Shingle
Utilities & green energy
- Sewer: Sewer
Community & HOA
Location
- Region: Barrie
Financial & listing details
- Annual tax amount: C$6,183
- Date on market: 6/10/2026
HOMELIFE PRINCIPLE REAL ESTATE
HOMELIFE PRINCIPLE REAL ESTATE
By pressing Contact Agent, you agree that the real estate professional identified above may call/text you about your search, which may involve use of automated means and pre-recorded/artificial voices. You don't need to consent as a condition of buying any property, goods, or services. Message/data rates may apply. You also agree to our Terms of Use. Zillow does not endorse any real estate professionals. We may share information about your recent and future site activity with your agent to help them understand what you're looking for in a home.
Price history
Price history is unavailable.
Public tax history
Tax history is unavailable.
Climate risks
Neighborhood: Painswick South
Nearby schools
GreatSchools rating
No schools nearby
We couldn't find any schools near this home.
- C$848,0004 bd3 ba1.5k sqft84 Loon Ave, Barrie, ON L4N8V9Pending
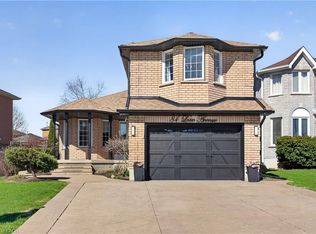
- C$744,9004 bd4 ba-- sqft3 Teal Pl, Barrie, ON L4N8W1For Sale

- C$1,7752 bd1 ba900 sqft82 Chalmers Dr #LL, Barrie, ON L4N8A6For Rent

- C$705,0003 bd2 ba-- sqft129 Chalmers Dr, Barrie, ON L4N8W4For Sale

- C$2,9004 bd3 ba-- sqft120 Widgeon St, Barrie, ON L4N8W2For Rent
- C$863,9995 bd4 ba2.2k sqft112 Widgeon St, Barrie, ON L4N8W2Sold
- C$867,0005 bd4 ba2.4k sqft48 Loon Ave, Barrie, ON L4N8W6Sold
- C$720,0004 bd4 ba2.3k sqft23 Nightingale Cres, Barrie, ON L4N8A5Sold
Similar homes
- C$899,0005 bd4 ba-- sqft35 Benjamin Ln, Barrie, ON L4N 0S2For Sale
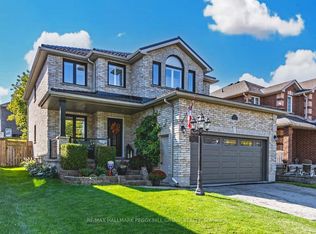 MLS ID #S13544248, RE/MAX HALLMARK PEGGY HILL GROUP REALTY. TRREB
 - C$874,9005 bd4 ba-- sqft1 Hawkins Dr, Barrie, ON L4N 0A5For Sale
 MLS ID #S13549720, RE/MAX HALLMARK CHAY REALTY. TRREB
 - C$899,9994 bd3 ba-- sqft116 Esther Dr, Barrie, ON L4N 0V5For Sale
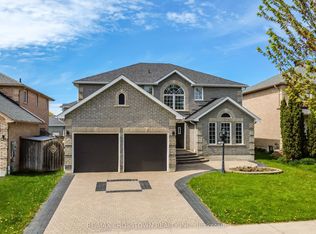 MLS ID #S13172564, RE/MAX CROSSTOWN REALTY INC.. TRREB
 - C$744,9004 bd4 ba-- sqft3 Teal Pl, Barrie, ON L4N 8W1For SaleMLS ID #S13171680, COLDWELL BANKER RONAN REALTY. TRREB
- C$849,9004 bd4 ba-- sqft35 Booth Ln, Barrie, ON L4N 0S4For SaleMLS ID #S13460846, HOMELIFE/BAYVIEW REALTY INC.. TRREB
- C$918,0004 bd4 ba-- sqft64 Lake Cres, Barrie, ON L4N 6A6For SaleMLS ID #S13577232, RE/MAX HALLMARK PEGGY HILL GROUP REALTY. TRREB
- C$800,0004 bd3 ba-- sqft1 Griffin Gate, Barrie, ON L4M 7G4For SaleMLS ID #S13551202, ROYAL LEPAGE FIRST CONTACT REALTY. TRREB
- C$849,9003 bd3 ba-- sqft1 Valley View Ct, Barrie, ON L4N 0G7For SaleMLS ID #S13560874, RE/MAX HALLMARK PEGGY HILL GROUP REALTY. TRREB
- C$739,9005 bd3 ba-- sqft30 McAvoy Dr, Barrie, ON L4N 0P8For SaleMLS ID #S13587704, CENTURY 21 B.J. ROTH REALTY LTD., BROKERAGE. TRREB
- C$889,0004 bd3 ba-- sqft22 Maple Crown Ter, Barrie, ON L4M 7H4For SaleMLS ID #S13437972, COLDWELL BANKER THE REAL ESTATE CENTRE. TRREB
- C$779,0004 bd3 ba-- sqft42 Farmstead Cres, Barrie, ON L4N 8S1For SaleMLS ID #S13566814, CENTURY 21 B.J. ROTH REALTY LTD., BROKERAGE. TRREB
- C$937,0004 bd2 ba-- sqft225 Innisfil St, Barrie, ON L4N 3E9For SaleMLS ID #S13435996, RE/MAX HALLMARK REALTY LTD.. TRREB
- C$834,8885 bd4 ba-- sqft17 Crompton Dr, Barrie, ON L4M 6N1For SaleMLS ID #S13549686, CENTURY 21 B.J. ROTH REALTY LTD., BROKERAGE. TRREB
- C$799,9003 bd2 ba-- sqft27 Tower Cres, Barrie, ON L4N 2V3For SaleMLS ID #S13495332, ROYAL LEPAGE FIRST CONTACT REALTY. TRREB
- C$849,9005 bd4 ba-- sqft2448 Wallace Ave, Innisfil, ON L9S 2G5For SaleMLS ID #N13214388, SUTTON GROUP INCENTIVE REALTY INC.. TRREB
- C$789,9003 bd2 ba-- sqft36 Benjamin Ln, Barrie, ON L4N 0S2For SaleMLS ID #S13504556, RIGHT AT HOME REALTY INC.. TRREB
- C$945,0005 bd4 ba-- sqft65 Miller Dr, Barrie, ON L4N 9X2For SaleMLS ID #S13432990, PARKER COULTER REALTY BROKERAGE INC.. TRREB
- C$899,9004 bd2 ba-- sqft11 Castle Dr, Barrie, ON L4N 1P7For SaleMLS ID #S13113952, RE/MAX CROSSTOWN REALTY INC.. TRREB
- C$936,0003 bd2 ba-- sqft33 Tamarack Trl, Barrie, ON L4N 6M7For SaleMLS ID #S13246472, ROYAL LEPAGE FIRST CONTACT REALTY. TRREB
- C$699,9004 bd2 ba-- sqft10 Wismer Ave, Barrie, ON L4N 7X8For SaleMLS ID #S13589228, REAL BROKER ONTARIO LTD.. TRREB
