Welcome to 1 Lang Drive - Freshly painted throughout, this bungalow offers exceptional value in a popular, family-friendly neighbourhood! This beautiful home features two bedrooms on the main level plus three additional bedrooms in the finished basement, providing plenty of room for a growing family, guests or home offices. The basement also offers a recreation room for extra enjoyment adding to more generous living space on both levels. Further convenience is offered with inside entry from the garage. Step outside to a fully fenced backyard designed for summer fun, complete with a three-year-old 25-foot above-ground pool and a two-tiered deck-perfect for entertaining, relaxing and soaking up the sunshine. Ideally located close to parks, schools, shopping, transit and commuter routes, this well-priced home is an opportunity you won't want to miss!
For sale
C$645,000
1 Lang Dr, Barrie, ON L4N 7X9
5beds
2baths
Single Family Residence
Built in ----
5,422 Square Feet Lot
$-- Zestimate®
C$--/sqft
C$-- HOA
What's special
Freshly painted throughoutFully fenced backyard
- 10 hours |
- 15 |
- 1 |
Zillow last checked:
Listing updated:
Listed by:
RE/MAX CROSSTOWN REALTY INC.
Source: TRREB,MLS®#: S13633226 Originating MLS®#: Toronto Regional Real Estate Board
Originating MLS®#: Toronto Regional Real Estate BoardFacts & features
Interior
Bedrooms & bathrooms
- Bedrooms: 5
- Bathrooms: 2
Primary bedroom
- Level: Ground
- Dimensions: 3.28 x 4.45
Bedroom
- Level: Basement
- Dimensions: 2.95 x 3.38
Bedroom
- Level: Ground
- Dimensions: 3.12 x 2.79
Bedroom
- Level: Basement
- Dimensions: 2.9 x 3.96
Kitchen
- Level: Ground
- Dimensions: 3.66 x 4.39
Living room
- Level: Ground
- Dimensions: 7.57 x 3.91
Recreation
- Level: Basement
- Dimensions: 4.7 x 3.96
Heating
- Forced Air, Gas
Cooling
- Central Air
Appliances
- Included: Water Heater
Features
- Primary Bedroom - Main Floor
- Basement: Finished,Full
- Has fireplace: No
Interior area
- Living area range: 1100-1500 null
Property
Parking
- Total spaces: 3
- Parking features: Private
- Has garage: Yes
Features
- Patio & porch: Deck
- Has private pool: Yes
- Pool features: Above Ground, Salt Water
Lot
- Size: 5,422 Square Feet
- Features: Fenced Yard, Park, Public Transit, Rectangular Lot
Details
- Additional structures: Garden Shed, Fence - Full
- Parcel number: 589080119
Construction
Type & style
- Home type: SingleFamily
- Architectural style: Bungalow
- Property subtype: Single Family Residence
Materials
- Brick
- Foundation: Concrete
- Roof: Asphalt Shingle
Utilities & green energy
- Sewer: Sewer
Community & HOA
Location
- Region: Barrie
Financial & listing details
- Annual tax amount: C$4,842
- Date on market: 8/4/2026
R
RE/MAX CROSSTOWN REALTY INC.
By pressing Contact Agent, you agree that the real estate professional identified above may call/text you about your search, which may involve use of automated means and pre-recorded/artificial voices. You don't need to consent as a condition of buying any property, goods, or services. Message/data rates may apply. You also agree to our Terms of Use. Zillow does not endorse any real estate professionals. We may share information about your recent and future site activity with your agent to help them understand what you're looking for in a home.
Price history
Price history is unavailable.
Public tax history
Tax history is unavailable.
Climate risks
Neighborhood: Northwest
Nearby schools
GreatSchools rating
No schools nearby
We couldn't find any schools near this home.
- C$708,8884 bd2 ba1k sqft65 Wismer Ave, Barrie, ON L4N9T9Sold
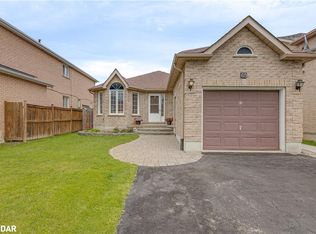
- C$699,9004 bd2 ba-- sqft10 Wismer Ave, Barrie, ON L4N7X8For Sale
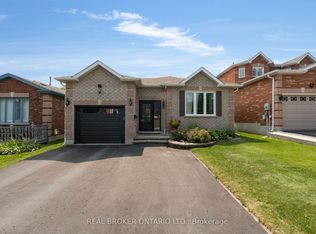
- C$777,0005 bd3 ba-- sqft30 Lang Dr, Barrie, ON L4N0W3For Sale

- C$840,0003 bd4 ba2k sqft38 Benson Dr, Barrie, ON L4N7Y1Sold
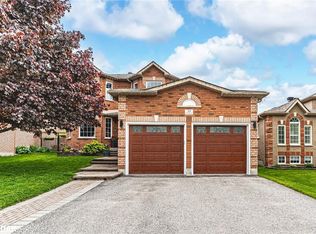
- C$--2 bd1 ba1k sqft13 Benson Dr, Barrie, ON L4N7X8Off Market
- C$799,9004 bd4 ba-- sqft83 Cloughley Dr N, Barrie, ON L4N9T8For Sale
- C$799,9003 bd3 ba-- sqft62 Benson Dr, Barrie, ON L4N7Y2For Sale
- C$899,9995 bd4 ba-- sqft5 McCutcheon Ct, Barrie, ON L4N7C6For Sale
Similar homes
- C$599,9003 bd3 ba-- sqft340 Livingstone St W, Barrie, ON L4N 7C5For Sale
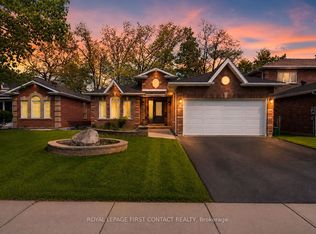 MLS ID #S13623790, ROYAL LEPAGE FIRST CONTACT REALTY. TRREB
 - C$670,0004 bd3 ba-- sqft70 Briar Rd, Barrie, ON L4N 3M4For Sale
 MLS ID #S13631470, SAM MCDADI REAL ESTATE INC.. TRREB
 - C$777,0005 bd3 ba-- sqft30 Lang Dr, Barrie, ON L4N 0W3For SaleMLS ID #S13137156, CENTURY 21 HERITAGE GROUP LTD., BROKERAGE. TRREB
- C$580,0002 bd2 ba-- sqft49 Burns Cir, Barrie, ON L4N 5J8For SaleMLS ID #S13512216, KELLER WILLIAMS EXPERIENCE REALTY. TRREB
- C$665,0003 bd2 ba-- sqft22 Peter St, Barrie, ON L4N 5R2For SaleMLS ID #S13601174, RE/MAX HALLMARK CHAY REALTY. TRREB
- C$799,0004 bd4 ba-- sqft31 Logan Ct, Barrie, ON L4N 8G9For SaleMLS ID #S13634496, RE/MAX CROSSTOWN REALTY INC.. TRREB
- C$775,0004 bd3 ba-- sqft53 Brookwood Dr, Barrie, ON L4N 0Z1For SaleMLS ID #S13629252, REMAX YOUR COMMUNITY REALTY. TRREB
- C$720,0005 bd3 ba-- sqft3 Oren Blvd, Barrie, ON L4N 4T3For SaleMLS ID #S13025540, ROYAL LEPAGE FIRST CONTACT REALTY. TRREB
- C$749,9005 bd2 ba-- sqft94 Sandringham Dr, Barrie, ON L4M 7J5For SaleMLS ID #S13624004, RE/MAX HALLMARK CHAY REALTY. TRREB
- C$574,9003 bd2 ba-- sqft16 Austen Ln, Barrie, ON L4N 4V1For SaleMLS ID #S13525564, RE/MAX HALLMARK CHAY REALTY. TRREB
- C$674,8884 bd2 ba-- sqft37 Nicholson Dr, Barrie, ON L4N 8L7For SaleMLS ID #S13456902, CENTURY 21 B.J. ROTH REALTY LTD., BROKERAGE. TRREB
- C$599,0004 bd2 ba-- sqft209 Cliff Rd, Barrie, ON L4N 3X5For SaleMLS ID #S13576204, ROYAL LEPAGE MEADOWTOWNE REALTY. TRREB
- C$669,0004 bd3 ba-- sqft24 Hopkins Rd, Barrie, ON L4M 5X6For SaleMLS ID #S13539900, PARKER COULTER REALTY BROKERAGE INC.. TRREB
- C$685,0003 bd3 ba-- sqft20 Masters Dr, Barrie, ON L4M 6W4For SaleMLS ID #S13187792, REAL ESTATE HOMEWARD. TRREB
- C$819,0004 bd4 ba-- sqft215 Mary Anne Dr, Barrie, ON L4N 4T1For SaleMLS ID #S13634290, REAL BROKER ONTARIO LTD.. TRREB
- C$697,0004 bd3 ba-- sqft213 Tunbridge Rd, Barrie, ON L4M 6R6For SaleMLS ID #S13206794, SUTTON GROUP-ADMIRAL REALTY INC.. TRREB
- C$659,0003 bd2 ba-- sqft27 Athabaska Rd, Barrie, ON L4N 8C9For SaleMLS ID #S13226754, NEST SEEKERS INTERNATIONAL REAL ESTATE. TRREB
- C$689,0003 bd2 ba-- sqft63 Masters Dr, Barrie, ON L4M 6W9For SaleMLS ID #S13218394, RE/MAX HALLMARK CHAY REALTY. TRREB
- C$750,0004 bd4 ba-- sqft32 Sundew Dr, Barrie, ON L4N 9L8For SaleMLS ID #S13599954, SUTTON GROUP INCENTIVE REALTY INC.. TRREB
- C$824,9005 bd4 ba-- sqft165 Sproule Dr, Barrie, ON L4N 0R1For SaleMLS ID #S13444958, ROYAL LEPAGE FIRST CONTACT REALTY. TRREB
