Welcome to this exceptional 4-bedroom, 3-bathroom family home offering approximately 3,000 sq. ft. of beautifully designed living space in one of Barrie's most desirable communities. Situated on a generous 55-foot lot, this spacious residence offers the perfect blend of comfort, style, and functionality for today's growing family.Step inside to discover expansive principal rooms, an abundance of natural light, and a thoughtfully designed floor plan that provides plenty of space for entertaining, working from home, and everyday family living. Soaring Cathedral ceiling in Family Room, walk through to Dining from Kitchen. With four generously sized bedrooms and three well-appointed bathrooms, everyone has room to relax and unwind.Ideally located just minutes from Highway 400 and Mapleview Drive, you'll enjoy unmatched convenience with easy commuter access, top-rated schools, parks, shopping, restaurants, golf courses, and everyday amenities all nearby. Spend weekends exploring Barrie's vibrant waterfront, Centennial Beach, scenic trails, and endless recreational opportunities that make this city such an incredible place to call home.Whether you're upsizing, relocating, or searching for your forever home, this impressive property offers the space, location, and lifestyle you've been waiting for. Welcome home!
For sale
C$775,000
53 Brookwood Dr, Barrie, ON L4N 0Z1
4beds
3baths
Single Family Residence
Built in ----
4,442 Square Feet Lot
$-- Zestimate®
C$--/sqft
C$-- HOA
What's special
Expansive principal roomsAbundance of natural lightThoughtfully designed floor planFour generously sized bedroomsThree well-appointed bathrooms
- 9 days |
- 10 |
- 0 |
Zillow last checked:
Listing updated:
Listed by:
REMAX YOUR COMMUNITY REALTY
Source: TRREB,MLS®#: S13629252 Originating MLS®#: Toronto Regional Real Estate Board
Originating MLS®#: Toronto Regional Real Estate BoardFacts & features
Interior
Bedrooms & bathrooms
- Bedrooms: 4
- Bathrooms: 3
Primary bedroom
- Level: Second
- Dimensions: 5.21 x 14.5
Bedroom 2
- Level: Second
- Dimensions: 3.9 x 4.08
Bedroom 3
- Level: Second
- Dimensions: 3.81 x 3.9
Bedroom 4
- Level: Second
- Dimensions: 3.96 x 4.05
Breakfast
- Level: Main
- Dimensions: 3.99 x 2.93
Dining room
- Level: Main
- Dimensions: 3.17 x 3.99
Family room
- Level: Main
- Dimensions: 4.6 x 3.69
Kitchen
- Level: Main
- Dimensions: 3.99 x 3.11
Laundry
- Level: Main
- Dimensions: 3.81 x 1.56
Living room
- Level: Main
- Dimensions: 3.2 x 4
Heating
- Forced Air, Gas
Cooling
- Central Air
Appliances
- Included: Water Heater
Features
- Basement: Unfinished,Partially Finished
- Has fireplace: Yes
- Fireplace features: Natural Gas
Interior area
- Living area range: 2500-3000 null
Property
Parking
- Total spaces: 4
- Parking features: Private Double
- Has garage: Yes
Features
- Stories: 2
- Exterior features: Landscaped
- Pool features: None
Lot
- Size: 4,442 Square Feet
- Features: Hospital, Lake/Pond, Public Transit
Details
- Parcel number: 587330603
Construction
Type & style
- Home type: SingleFamily
- Property subtype: Single Family Residence
Materials
- Brick
- Foundation: Concrete
- Roof: Asphalt Shingle
Utilities & green energy
- Sewer: Sewer
Community & HOA
Location
- Region: Barrie
Financial & listing details
- Annual tax amount: C$6,721
- Date on market: 8/1/2026
Price history
Price history is unavailable.
Public tax history
Tax history is unavailable.
Climate risks
Neighborhood: Holly
Nearby schools
GreatSchools rating
No schools nearby
We couldn't find any schools near this home.
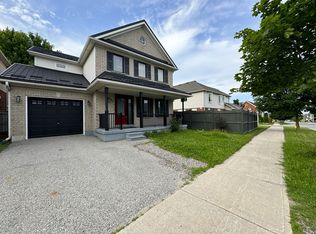
- C$--4 bd3 ba-- sqft52 Brookwood Dr, Barrie, ON L4N0Z1Off Market
- C$569,9003 bd3 ba-- sqft176 Thrushwood Dr, Barrie, ON L4N0Z1For Sale

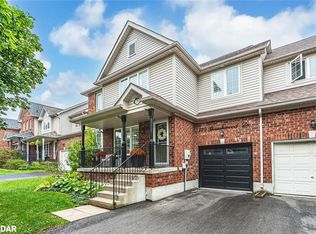
- C$715,0003 bd4 ba1.7k sqft170 Thrushwood Dr, Barrie, ON L4N0Z1Sold
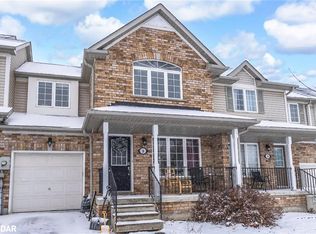
- C$650,0004 bd3 ba1.3k sqft18 Bentley Cres, Barrie, ON L4N0Z1Sold
- C$720,0004 bd2 ba1.2k sqft4 Mapleton Ave, Barrie, ON L4N7M2Sold
- C$--3 bd3 ba1.8k sqft132 Thrushwood Dr #132, Barrie, ON L4N0Z1Off Market
- C$--3 bd3 ba1.8k sqft132 Thrushwood Dr, Barrie, ON L4N0Z1Off Market
- C$630,0003 bd3 ba1.4k sqft11 Lake Cres, Barrie, ON L4N6A6Sold
Similar homes
- C$784,9004 bd4 ba-- sqft16 Blackbird Ln, Barrie, ON L4N 0Z1For Sale
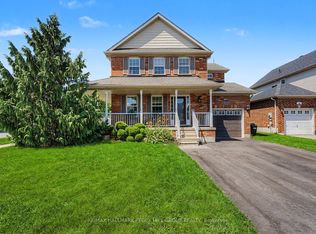 MLS ID #S13612158, RE/MAX HALLMARK PEGGY HILL GROUP REALTY. TRREB
 - C$799,0004 bd4 ba-- sqft31 Logan Ct, Barrie, ON L4N 8G9For Sale
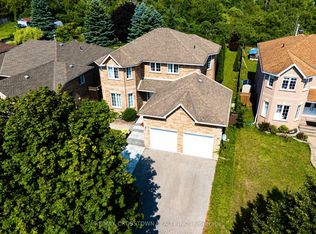 MLS ID #S13634496, RE/MAX CROSSTOWN REALTY INC.. TRREB
 - C$845,0003 bd3 ba-- sqft168 Wildwood Trl, Barrie, ON L4N 9Y6For Sale
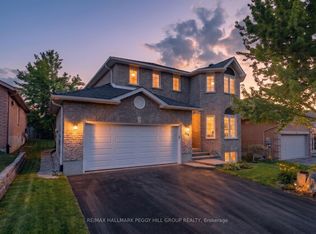 MLS ID #S13639984, RE/MAX HALLMARK PEGGY HILL GROUP REALTY. TRREB
 - C$749,9002 bd3 ba-- sqft14 Prince George Cres, Barrie, ON L4N 0K8For Sale
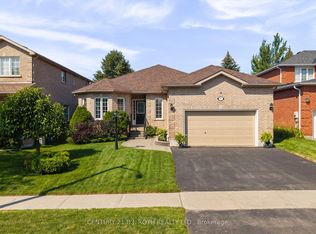 MLS ID #S13650450, CENTURY 21 B.J. ROTH REALTY LTD., BROKERAGE. TRREB
 - C$819,0004 bd4 ba-- sqft215 Mary Anne Dr, Barrie, ON L4N 4T1For SaleMLS ID #S13634290, REAL BROKER ONTARIO LTD.. TRREB
- C$739,9004 bd3 ba-- sqft239 Country Ln, Barrie, ON L4N 0W2For SaleMLS ID #S13563272, HOMELIFE SIGNATURE REALTY. TRREB
- C$697,0004 bd3 ba-- sqft213 Tunbridge Rd, Barrie, ON L4M 6R6For SaleMLS ID #S13651178, SUTTON GROUP-ADMIRAL REALTY INC.. TRREB
- C$799,0004 bd3 ba-- sqft1 Griffin Gate, Barrie, ON L4M 7G4For SaleMLS ID #S13551202, ROYAL LEPAGE FIRST CONTACT REALTY. TRREB
- C$949,9004 bd3 ba-- sqft56 Jewel House Ln, Barrie, ON L4N 8J7For SaleMLS ID #S13639830, RE/MAX HALLMARK PEGGY HILL GROUP REALTY. TRREB
- C$726,5004 bd2 ba-- sqft22 Michael St, Angus - Borden Cfb-bfc, ON L3W 0M4For SaleMLS ID #N13650146, CENTURY 21 B.J. ROTH REALTY LTD., BROKERAGE. TRREB
- C$777,0005 bd3 ba-- sqft30 Lang Dr, Barrie, ON L4N 0W3For SaleMLS ID #S13137156, CENTURY 21 HERITAGE GROUP LTD., BROKERAGE. TRREB
- C$899,0005 bd5 ba-- sqft50 Holly Meadow Rd, Barrie, ON L4N 0E3For SaleMLS ID #S13569100, RE/MAX REALTRON REALTY INC.. TRREB
- C$729,9003 bd2 ba-- sqft36 Ridgeway Ave, Barrie, ON L4N 5L2For SaleMLS ID #S13513804, RE/MAX HALLMARK REALTY LTD.. TRREB
- C$799,9004 bd3 ba-- sqft101 Lions Gate Blvd, Barrie, ON L4M 7E5For SaleMLS ID #S13454544, SUTTON GROUP INCENTIVE REALTY INC.. TRREB
- C$719,9004 bd4 ba-- sqft2072 Allison St, Innisfil, ON L9S 0K7For SaleMLS ID #N13648216, RE/MAX REALTRON REALTY INC.. TRREB
- C$699,9003 bd2 ba-- sqft17 Benjamin Ln, Barrie, ON L4N 0S3For SaleMLS ID #S13544898, RE/MAX HALLMARK CHAY REALTY. TRREB
- C$859,0004 bd3 ba-- sqft44 Prince William Way, Barrie, ON L4N 0Y9For SaleMLS ID #S13206720, COLDWELL BANKER THE REAL ESTATE CENTRE. TRREB
- C$794,5004 bd3 ba-- sqft850 Leslie Dr, Innisfil, ON L9S 2B8For SaleMLS ID #N13592052, SUTTON GROUP INCENTIVE REALTY INC.. TRREB
- C$899,9004 bd3 ba-- sqft34 Crompton Dr, Barrie, ON L4M 6N1For SaleMLS ID #S13634488, RE/MAX HALLMARK CHAY REALTY. TRREB
- C$699,9004 bd2 ba-- sqft6 Ford St, Barrie, ON L4N 5X2For SaleMLS ID #S13423916, CENTURY 21 B.J. ROTH REALTY LTD., BROKERAGE. TRREB
