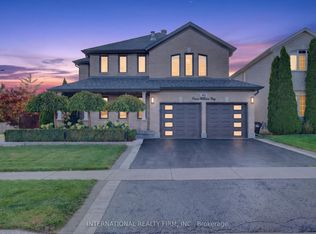
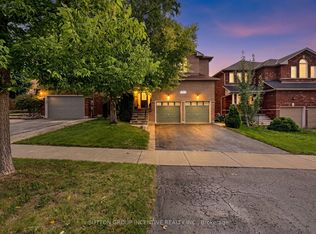
Price Significantly Reduced so Here is Your Chance to Own a Home in Sought After Innis-Shore Community of Barrie! This Spacious Home has 2700+ of finished living space with an unfinished basement that adds tons more space! Entering the hall foyer, you are welcomed by the open concept Living and Dining Room and curved staircase. The Heart of the Home is the open concept Eat-In Kitchen and Family Room with a Gas Fireplace and Walk Out to the Fenced Backyard. The Kitchen has extensive cabinetry with stainless steel appliances. The main floor Office is ideally located for working from home or as a hideaway Den to enjoy quiet time. You will appreciate the added convenience of the main floor Laundry Room/Mud Room with direct access from Garage. Upstairs has 4 generously sized Bedrooms. The large Primary Bedroom has His & Hers Walk-in Closets and a 4 piece Ensuite. Each of the other three Bedrooms are large and include well-sized closets. The Unspoiled Basement has high ceilings, above grade windows, rough-in bathroom & cold cellar ready for you to finish as additional living space or income opportunity. The Backyard has a wooden fence, perennial gardens and boxed area for your own vegetable garden. This home is ideally situated close to elementary and secondary schools, and many parks and playgrounds for your family. It is a short distance to Barrie GO, public transit and easy access to Hwy 400. This is a four season location close to Barrie Waterfront, Friday Harbour Resort, Ski Hills and Trials! Photos have been virtually staged to demonstrate the potential of this home! Move in or Create Rental Monthly Income (comparables in area: bsmt ~$2000; upper levels ~$2700; entire home ~$3500) This home is waiting for your personal touch- so don't miss out! Seller is Motivated. Offer Date is being held on September 25th.
Under contract
C$749,900
44 Prince William Way, Barrie, ON L4N 0Y9
4beds
3baths
Single Family Residence
Built in ----
5,489 Square Feet Lot
$-- Zestimate®
C$--/sqft
C$-- HOA
What's special
Curved staircaseGas fireplaceMain floor office
- 37 days
- 16
- 1
Zillow last checked:
Listing updated:
Listed by:
COLDWELL BANKER THE REAL ESTATE CENTRE
Source: TRREB,MLS®#: S13803162 Originating MLS®#: Toronto Regional Real Estate Board
Originating MLS®#: Toronto Regional Real Estate BoardFacts & features
Interior
Bedrooms & bathrooms
- Bedrooms: 4
- Bathrooms: 3
Bedroom
- Level: Second
- Dimensions: 4.57 x 6.49
Bedroom 2
- Level: Second
- Dimensions: 4.72 x 5.03
Bedroom 3
- Level: Second
- Dimensions: 4.38 x 3.78
Bedroom 4
- Level: Second
- Dimensions: 3.5 x 3.93
Breakfast
- Level: Main
- Dimensions: 2.19 x 4.54
Den
- Level: Main
- Dimensions: 2.62 x 2.66
Dining room
- Level: Main
- Dimensions: 3.32 x 3.16
Family room
- Level: Main
- Dimensions: 3.61 x 5.76
Foyer
- Level: Main
- Dimensions: 3.14 x 2.44
Kitchen
- Level: Main
- Dimensions: 3.32 x 3.15
Laundry
- Level: Main
- Dimensions: 1.93 x 3.05
Living room
- Level: Main
- Dimensions: 3.93 x 3.16
Heating
- Forced Air, Gas
Cooling
- Central Air
Appliances
- Included: Water Heater
Features
- Rough-In Bath
- Basement: Unfinished
- Has fireplace: Yes
- Fireplace features: Natural Gas
Interior area
- Living area range: 2500-3000 null
Video & virtual tour
Property
Parking
- Total spaces: 4
- Parking features: Garage Door Opener
- Has garage: Yes
Features
- Stories: 2
- Pool features: None
- Waterfront features: None
Lot
- Size: 5,489 Square Feet
- Features: Fenced Yard, Public Transit, School Bus Route, Rec./Commun.Centre, School, Park
Details
- Parcel number: 580911351
Construction
Type & style
- Home type: SingleFamily
- Property subtype: Single Family Residence
Materials
- Brick
- Foundation: Concrete
- Roof: Asphalt Shingle
Utilities & green energy
- Sewer: Other
Community & HOA
Location
- Region: Barrie
Financial & listing details
- Annual tax amount: C$6,530
- Date on market: 9/18/2026
Price history
Price history is unavailable.
Public tax history
Tax history is unavailable.
Climate risks
Neighborhood: Innis
Nearby schools
GreatSchools rating
No schools nearby
We couldn't find any schools near this home.

Similar homes
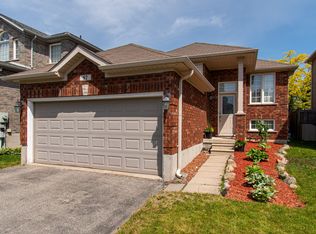
- C$924,9003 bd3 ba-- sqft12 Parisian Cres, Barrie, ON L4N 0Y9For Sale
 MLS ID #S13780712, RE/MAX HALLMARK CHAY REALTY. TRREB
 - C$949,9994 bd3 ba-- sqft7 Empire Dr, Barrie, ON L4N 0Y9For Sale
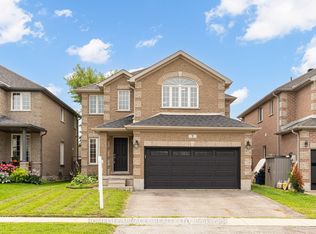 MLS ID #S13674480, HOMELIFE/MIRACLE REALTY LTD. TRREB
 - C$739,0004 bd3 ba-- sqft329 Esther Dr, Barrie, ON L4N 0G2For Sale
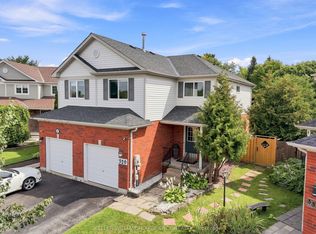 MLS ID #S13768782, KELLER WILLIAMS EXPERIENCE REALTY. TRREB
 - C$849,9004 bd4 ba-- sqft23 Prince Of Wales Dr, Barrie, ON L4N 0T5For Sale
 MLS ID #S13800410, SUTTON GROUP INCENTIVE REALTY INC.. TRREB
