Located in one of Barrie's most sought-after south-east neighbourhoods, this all-brick bungalow offers an exceptional combination of location, comfort, and value. Boasting over 1,400 sq. ft. of finished living space on the main level, this well-maintained home is ideal for families, retirees, or buyers seeking the convenience of bungalow living. The thoughtfully designed floor plan features three generous bedrooms, including a spacious primary retreat complete with a beautifully renovated ensuite bath. The updated kitchen showcases modern finishes, ample storage, and a functional layout that flows seamlessly into the principal living and dining areas, making it perfect for everyday living and entertaining. Large windows throughout provide an abundance of natural light, creating a warm and inviting atmosphere. Situated close to top-rated schools, shopping, restaurants, parks, walking trails, public transit, and commuter routes, this home offers the perfect balance of lifestyle and convenience in one of Barrie's most desirable communities. A fantastic opportunity to own a solid brick bungalow in a prime location.
Under contract
C$725,000
57 Parisian Cres, Barrie, ON L4N 0Y9
5beds
2baths
Single Family Residence
Built in ----
4,527 Square Feet Lot
$-- Zestimate®
C$--/sqft
C$-- HOA
What's special
- 23 days |
- 9 |
- 0 |
Zillow last checked:
Listing updated:
Listed by:
KELLER WILLIAMS EXPERIENCE REALTY
Source: TRREB,MLS®#: S13545778 Originating MLS®#: Toronto Regional Real Estate Board
Originating MLS®#: Toronto Regional Real Estate BoardFacts & features
Interior
Bedrooms & bathrooms
- Bedrooms: 5
- Bathrooms: 2
Primary bedroom
- Level: Main
- Dimensions: 3.9 x 3.22
Bedroom
- Level: Main
- Dimensions: 3.05 x 2.99
Bedroom
- Level: Main
- Dimensions: 2.95 x 2.74
Bathroom
- Level: Main
- Dimensions: 2.5 x 1.2
Bathroom
- Level: Main
- Dimensions: 3 x 1.5
Kitchen
- Level: Main
- Dimensions: 6.58 x 4.14
Living room
- Level: Main
- Dimensions: 5.18 x 4.14
Heating
- Forced Air, Gas
Cooling
- Central Air
Features
- Primary Bedroom - Main Floor, Rough-In Bath
- Basement: Full,Partially Finished
- Has fireplace: Yes
- Fireplace features: Living Room, Natural Gas
Interior area
- Living area range: 1100-1500 null
Video & virtual tour
Property
Parking
- Total spaces: 6
- Parking features: Private Double, Garage Door Opener
- Has garage: Yes
Features
- Exterior features: Landscaped
- Pool features: None
Lot
- Size: 4,527 Square Feet
Details
- Parcel number: 580911415
- Other equipment: Sump Pump
Construction
Type & style
- Home type: SingleFamily
- Architectural style: Bungalow-Raised
- Property subtype: Single Family Residence
Materials
- Brick
- Foundation: Poured Concrete
- Roof: Asphalt Shingle
Utilities & green energy
- Sewer: Sewer
Community & HOA
Location
- Region: Barrie
Financial & listing details
- Annual tax amount: C$5,322
- Date on market: 7/9/2026
KELLER WILLIAMS EXPERIENCE REALTY
KELLER WILLIAMS EXPERIENCE REALTY
By pressing Contact Agent, you agree that the real estate professional identified above may call/text you about your search, which may involve use of automated means and pre-recorded/artificial voices. You don't need to consent as a condition of buying any property, goods, or services. Message/data rates may apply. You also agree to our Terms of Use. Zillow does not endorse any real estate professionals. We may share information about your recent and future site activity with your agent to help them understand what you're looking for in a home.
Price history
Price history is unavailable.
Public tax history
Tax history is unavailable.
Climate risks
Neighborhood: Innis
Nearby schools
GreatSchools rating
No schools nearby
We couldn't find any schools near this home.
- C$939,9003 bd3 ba-- sqft12 Parisian Cres, Barrie, ON L4N0Y9For Sale

- C$---- bd-- ba-- sqft20 Parisian Cres, Barrie, ON L4N0Y9Off Market
- C$949,9905 bd4 ba-- sqft6 Parisian Cres, Barrie, ON L4N0Y9For Sale

- C$859,0004 bd3 ba-- sqft44 Prince William Way, Barrie, ON L4N0Y9For Sale

- C$899,0006 bd4 ba-- sqft77 Sovereigns Gate, Barrie, ON L4N0Y9For Sale
- C$974,9004 bd3 ba-- sqft20 Falcon Cres, Barrie, ON L4N0Y9For Sale
- C$619,9003 bd3 ba-- sqft90 Sovereigns Gate #29, Barrie, ON L4N9E1For Sale
- C$929,0004 bd3 ba-- sqft19 Falcon Cres, Barrie, ON L4N0Y9For Sale
Similar homes
- C$749,9005 bd2 ba-- sqft94 Sandringham Dr, Barrie, ON L4M 7J5For Sale
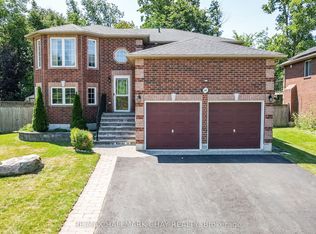 MLS ID #S13624004, RE/MAX HALLMARK CHAY REALTY. TRREB
 - C$799,0004 bd3 ba-- sqft1 Griffin Gate, Barrie, ON L4M 7G4For Sale
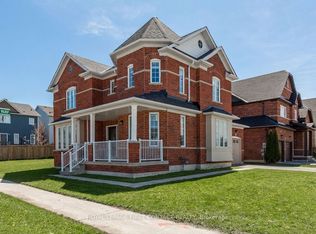 MLS ID #S13551202, ROYAL LEPAGE FIRST CONTACT REALTY. TRREB
 - C$724,9004 bd3 ba-- sqft45 Ward Dr, Barrie, ON L4N 7P2For Sale
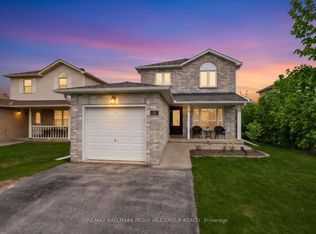 MLS ID #S13594898, RE/MAX HALLMARK PEGGY HILL GROUP REALTY. TRREB
 - C$869,0004 bd3 ba-- sqft22 Maple Crown Ter, Barrie, ON L4M 7H4For Sale
 MLS ID #S13595570, COLDWELL BANKER THE REAL ESTATE CENTRE. TRREB
 - C$675,0004 bd5 ba-- sqft468 Grove St E, Barrie, ON L4M 5W3For SaleMLS ID #S13626806, RE/MAX HALLMARK PEGGY HILL GROUP REALTY. TRREB
- C$730,0004 bd3 ba-- sqft14 Hewitt Pl, Barrie, ON L4M 7B3For SaleMLS ID #S13456760, ROYAL LEPAGE TERREQUITY REALTY. TRREB
- C$729,9003 bd2 ba-- sqft36 Ridgeway Ave, Barrie, ON L4N 5L2For SaleMLS ID #S13513804, RE/MAX HALLMARK REALTY LTD.. TRREB
- C$685,0003 bd2 ba-- sqft18 Draper Cres, Barrie, ON L4N 8A9For SaleMLS ID #S13594804, RE/MAX HALLMARK PEGGY HILL GROUP REALTY. TRREB
- C$744,9004 bd4 ba-- sqft3 Teal Pl, Barrie, ON L4N 8W1For SaleMLS ID #S13171680, COLDWELL BANKER RONAN REALTY. TRREB
- C$720,0005 bd3 ba-- sqft3 Oren Blvd, Barrie, ON L4N 4T3For SaleMLS ID #S13025540, ROYAL LEPAGE FIRST CONTACT REALTY. TRREB
- C$699,9004 bd2 ba-- sqft10 Wismer Ave, Barrie, ON L4N 7X8For SaleMLS ID #S13589228, REAL BROKER ONTARIO LTD.. TRREB
- C$669,0004 bd3 ba-- sqft24 Hopkins Rd, Barrie, ON L4M 5X6For SaleMLS ID #S13539900, PARKER COULTER REALTY BROKERAGE INC.. TRREB
- C$849,9003 bd3 ba-- sqft1 Valley View Ct, Barrie, ON L4N 0G7For SaleMLS ID #S13560874, RE/MAX HALLMARK PEGGY HILL GROUP REALTY. TRREB
- C$679,9003 bd2 ba-- sqft82 Barre Dr, Barrie, ON L4N 7P1For SaleMLS ID #S13501862, PARKER COULTER REALTY BROKERAGE INC.. TRREB
- C$779,0004 bd3 ba-- sqft42 Farmstead Cres, Barrie, ON L4N 8S1For SaleMLS ID #S13566814, CENTURY 21 B.J. ROTH REALTY LTD., BROKERAGE. TRREB
- C$574,9004 bd1 ba-- sqft3039 Poplar Rd, Innisfil, ON L9S 2J9For SaleMLS ID #N13613140, CENTURY 21 B.J. ROTH REALTY LTD., BROKERAGE. TRREB
- C$799,9003 bd2 ba-- sqft27 Tower Cres, Barrie, ON L4N 2V3For SaleMLS ID #S13495332, ROYAL LEPAGE FIRST CONTACT REALTY. TRREB
- C$765,0004 bd3 ba-- sqft45 Hawkins Dr, Barrie, ON L4N 0A7For SaleMLS ID #S13155712, FARIS TEAM REAL ESTATE. TRREB
- C$849,9004 bd4 ba-- sqft35 Booth Ln, Barrie, ON L4N 0S4For SaleMLS ID #S13460846, HOMELIFE/BAYVIEW REALTY INC.. TRREB
- C$665,0003 bd2 ba-- sqft22 Peter St, Barrie, ON L4N 5R2For SaleMLS ID #S13601174, RE/MAX HALLMARK CHAY REALTY. TRREB
