Welcome to 7 Empire Dr, a stunning detached four bedroom home offering modern elegance and complete move in ready comfort. Featuring a bright open concept layout filled with abundant natural light, this home has been freshly painted in soft neutral tones and upgraded with brand new flooring throughout.The spacious main living area flows effortlessly into a functional kitchen complete with brand new stainless steel appliances. Upstairs offers four well appointed bedrooms with generous storage. For added peace of mind, recent 2026 updates include the furnace, hot water tank, sump pump, washer, and dryer & Ac Unit. Featuring a double car garage and ideally located just minutes from Highway 400, Costco, major shopping centres, and everyday amenities. Simply turn the key and enjoy.
For sale
C$949,999
7 Empire Dr, Barrie, ON L4N 0Y9
4beds
3baths
Single Family Residence
Built in ----
4,404 Square Feet Lot
$-- Zestimate®
C$--/sqft
C$-- HOA
What's special
Bright open concept layoutAbundant natural lightBrand new flooring throughoutFunctional kitchenFour well appointed bedroomsGenerous storageDouble car garage
- 2 days |
- 2 |
- 1 |
Zillow last checked:
Listing updated:
Listed by:
HOMELIFE/MIRACLE REALTY LTD
Source: TRREB,MLS®#: S13674480 Originating MLS®#: Toronto Regional Real Estate Board
Originating MLS®#: Toronto Regional Real Estate BoardFacts & features
Interior
Bedrooms & bathrooms
- Bedrooms: 4
- Bathrooms: 3
Heating
- Forced Air, Gas
Cooling
- Central Air
Features
- Flooring: Carpet Free
- Basement: None
- Has fireplace: Yes
Interior area
- Living area range: 2000-2500 null
Video & virtual tour
Property
Parking
- Total spaces: 5
- Parking features: Garage
- Has garage: Yes
Features
- Stories: 2
- Pool features: None
Lot
- Size: 4,404 Square Feet
Details
- Parcel number: 580911318
Construction
Type & style
- Home type: SingleFamily
- Property subtype: Single Family Residence
Materials
- Brick
- Foundation: Poured Concrete
- Roof: Asphalt Shingle
Utilities & green energy
- Sewer: Sewer
Community & HOA
Location
- Region: Barrie
Financial & listing details
- Annual tax amount: C$5,774
- Date on market: 8/14/2026
Price history
Price history is unavailable.
Public tax history
Tax history is unavailable.
Climate risks
Neighborhood: Innis
Nearby schools
GreatSchools rating
No schools nearby
We couldn't find any schools near this home.
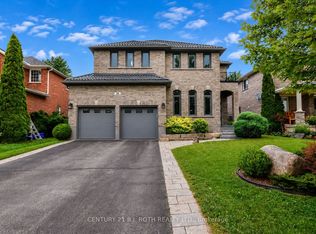
- C$974,9004 bd3 ba-- sqft20 Falcon Cres, Barrie, ON L4N0Y9For Sale
- C$929,0004 bd3 ba-- sqft19 Falcon Cres, Barrie, ON L4N0Y9For Sale

- C$725,0005 bd2 ba-- sqft57 Parisian Cres, Barrie, ON L4N0Y9For Sale
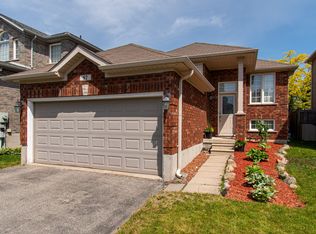
- C$949,9905 bd4 ba-- sqft6 Parisian Cres, Barrie, ON L4N0Y9For Sale

- C$939,9003 bd3 ba-- sqft12 Parisian Cres, Barrie, ON L4N0Y9For Sale
- C$---- bd-- ba-- sqft20 Parisian Cres, Barrie, ON L4N0Y9Off Market
- C$859,0004 bd3 ba-- sqft44 Prince William Way, Barrie, ON L4N0Y9For Sale
- C$2,6003 bd3 ba-- sqft75 Prince William Way #51, Barrie, ON L4N7P5For Rent
Similar homes
- C$1,075,0005 bd4 ba-- sqft53 Sovereigns Gate, Barrie, ON L4N 0Y9For Sale
 MLS ID #S13670702, KELLER WILLIAMS EXPERIENCE REALTY. TRREB
 - C$974,9004 bd3 ba-- sqft20 Falcon Cres, Barrie, ON L4N 0Y9For SaleMLS ID #S13621018, CENTURY 21 B.J. ROTH REALTY LTD., BROKERAGE. TRREB
- C$929,0004 bd3 ba-- sqft19 Falcon Cres, Barrie, ON L4N 0Y9For SaleMLS ID #S13448862, BAY STREET GROUP INC.. TRREB
- C$949,9905 bd4 ba-- sqft6 Parisian Cres, Barrie, ON L4N 0Y9For SaleMLS ID #S13517988, RE/MAX REAL ESTATE CENTRE INC.. TRREB
- C$999,9994 bd4 ba-- sqft3 Prince William Way, Barrie, ON L4N 0Y9For SaleMLS ID #S13628300, FARIS TEAM REAL ESTATE. TRREB
- C$869,9004 bd3 ba-- sqft22 Maple Crown Ter, Barrie, ON L4M 7H4For SaleMLS ID #S13663730, RE/MAX CROSSTOWN REALTY INC.. TRREB
- C$939,9003 bd3 ba-- sqft12 Parisian Cres, Barrie, ON L4N 0Y9For SaleMLS ID #S13557606, RE/MAX HALLMARK CHAY REALTY. TRREB
- C$948,0005 bd4 ba-- sqft102 Westminster Cir, Barrie, ON L4M 0A6For SaleMLS ID #S13662202, ANJIA REALTY. TRREB
- C$949,9003 bd3 ba-- sqft71 Balmoral Pl, Barrie, ON L4N 0Y9For SaleMLS ID #S13562634, PARKER COULTER REALTY BROKERAGE INC.. TRREB
- C$899,9005 bd4 ba-- sqft115 Winchester Ter, Barrie, ON L4M 0B3For SaleMLS ID #S13672328, FARIS TEAM REAL ESTATE. TRREB
- C$859,0004 bd3 ba-- sqft44 Prince William Way, Barrie, ON L4N 0Y9For SaleMLS ID #S13206720, COLDWELL BANKER THE REAL ESTATE CENTRE. TRREB
- C$1,100,0005 bd4 ba-- sqft90 Birkhall Pl, Barrie, ON L4N 0K2For SaleMLS ID #S13676624, RE/MAX WEST REALTY INC.. TRREB
- C$839,9004 bd4 ba-- sqft11 Kensington Trl, Barrie, ON L4N 0K5For SaleMLS ID #S13657476, UPSTATE REALTY INC.. TRREB
- C$949,9004 bd3 ba-- sqft56 Jewel House Ln, Barrie, ON L4N 8J7For SaleMLS ID #S13639830, RE/MAX HALLMARK PEGGY HILL GROUP REALTY. TRREB
- C$799,9004 bd3 ba-- sqft22 Prudhoe Ter, Barrie, ON L9J 0L5For SaleMLS ID #S13677388, ROYAL LEPAGE SIGNATURE REALTY. TRREB
- C$799,9004 bd4 ba-- sqft82 Nottingham Rd, Barrie, ON L9J 0L3For SaleMLS ID #S13660948, RE/MAX GOLD REALTY INC.. TRREB
- C$960,0004 bd3 ba-- sqft53 Tudor Cres, Barrie, ON L4M 0A8For SaleMLS ID #S13437618, PARKER COULTER REALTY BROKERAGE INC.. TRREB
- C$920,9004 bd4 ba-- sqft16 Snowden Ave, Barrie, ON L4M 7G5For SaleMLS ID #S13620560, KELLER WILLIAMS EXPERIENCE REALTY. TRREB
- C$989,5004 bd3 ba-- sqft50 The Queensway, Barrie, ON L4M 7J3For SaleMLS ID #S13599346, Real Broker Ontario Ltd.. TRREB
- C$999,9005 bd4 ba-- sqft12 Orleans Ave, Barrie, ON L4M 0B1For SaleMLS ID #S13645892, RE/MAX HALLMARK CHAY REALTY. TRREB
