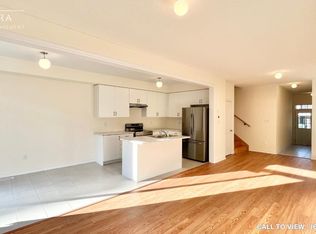
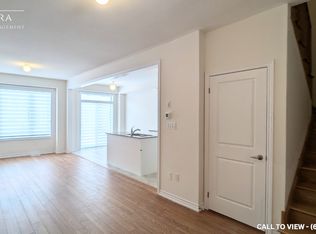
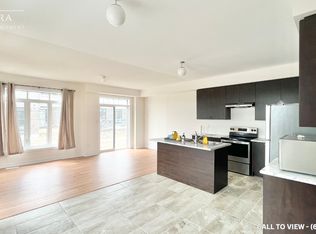
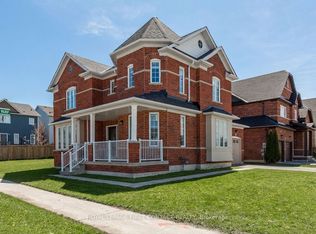
Top 5 Reasons You'll Love This Home: 1) Rich hardwood flooring runs throughout the main level, staircase, and every bedroom, giving the entire home a clean, cohesive, upscale feel. 2) The open concept kitchen flows into a separate dining area and a spacious great room, making it just as easy to host a dinner party as it is to get through a busy weeknight. 3) Bright, generously sized bedrooms come with large closets, so storage is never an afterthought. 4) A large second floor laundry room puts the chore steps from the bedrooms instead of a trip to the basement. 5) A wide driveway with no sidewalk means maximum parking and one less thing to think about every winter. All this comes together in a 2,237 sq ft home just minutes from golf, Park Place, The Rec Room, and Highway 400.
For sale
C$799,900
22 Prudhoe Ter, Barrie, ON L9J 0L5
4beds
3baths
Single Family Residence
Built in ----
2,944 Square Feet Lot
$-- Zestimate®
C$--/sqft
C$-- HOA
What's special
- 15 days
- 5
- 0
Zillow last checked:
Listing updated:
Listed by:
ROYAL LEPAGE SIGNATURE REALTY
Source: TRREB,MLS®#: S13677388 Originating MLS®#: Toronto Regional Real Estate Board
Originating MLS®#: Toronto Regional Real Estate BoardFacts & features
Interior
Bedrooms & bathrooms
- Bedrooms: 4
- Bathrooms: 3
Heating
- Forced Air, Gas
Cooling
- Central Air
Features
- Flooring: Carpet Free
- Basement: Unfinished
- Has fireplace: No
Interior area
- Living area range: 2000-2500 null
Property
Parking
- Total spaces: 6
- Parking features: Front Yard Parking
- Has garage: Yes
Features
- Stories: 2
- Pool features: None
Lot
- Size: 2,944 Square Feet
Details
- Parcel number: 580914449
Construction
Type & style
- Home type: SingleFamily
- Property subtype: Single Family Residence
Materials
- Brick
- Foundation: Concrete
- Roof: Asphalt Shingle
Utilities & green energy
- Sewer: Sewer
Community & HOA
Location
- Region: Barrie
Financial & listing details
- Annual tax amount: C$6,235
- Date on market: 8/14/2026
Price history
Price history is unavailable.
Public tax history
Tax history is unavailable.
Climate risks
Neighborhood: Hewitt's
Nearby schools
GreatSchools rating
No schools nearby
We couldn't find any schools near this home.
Similar homes
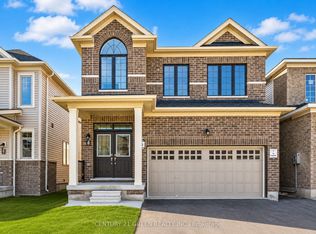
- C$799,9994 bd3 ba-- sqft41 Durham Ave, Barrie, ON L9J 0L5For Sale
 MLS ID #S13468682, CENTURY 21 GREEN REALTY INC.. TRREB
 - C$799,0004 bd3 ba-- sqft1 Griffin Gate, Barrie, ON L4M 7G4For Sale
 MLS ID #S13551202, ROYAL LEPAGE FIRST CONTACT REALTY. TRREB
 - C$899,0004 bd4 ba-- sqft34 Bannister Rd, Barrie, ON L9J 0L5For Sale
 MLS ID #S13417318, SAVE MAX SUPERSTARS. TRREB
 - C$869,9004 bd3 ba-- sqft22 Maple Crown Ter, Barrie, ON L4M 7H4For Sale
 MLS ID #S13663730, RE/MAX CROSSTOWN REALTY INC.. TRREB
