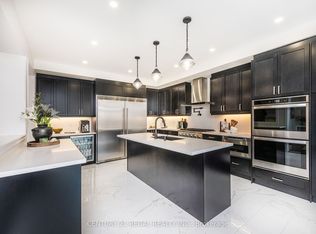
Welcome to 1429 Davis Loop! Boasting an upgraded front elevation, 9-feet ceilings on the main floor, rich hardwood flooring, oversized windows, and an abundance of natural light, this thoughtfully designed home offers 4 spacious bedrooms, 3.5 bathrooms, and a versatile main-floor office/den that can easily serve as a fifth bedroom. Elegant separate living, dining rooms are centered around a cozy gas fireplace. The chef-inspired gourmet kitchen features premium appliances, elegant quartz countertops, a walk-through pantry, and a bright breakfast area overlooking the backyard. A spacious mudroom with a large closet, main-floor laundry, and direct garage-to-basement access adds exceptional convenience and functionality. Upstairs, a generous computer loft provides the ideal space for a home office, study area, or reading nook. The luxurious primary suite features an elegant tray ceiling, a spacious walk-in closet, and a spa-inspired 5-piece ensuite complete with double vanities, a freestanding soaker tub, and a frameless glass shower. A second bedroom enjoys the privacy of its own ensuite bathroom, while the remaining two bedrooms are connected by a convenient Jack-and-Jill bathroom, making this layout ideal for growing families. The expansive unfinished basement offers endless possibilities to create a home gym, recreation room, home theatre, additional living space, or ample storage tailored to your family's needs. Situated on a no-sidewalk lot with a double-car garage and parking for up to 6 vehicles, this exceptional home is located just minutes from Lake Simcoe Marina, Killarney Beach, waterfront trails, boating, and year-round outdoor recreation. Enjoy quick access to Highway 400, schools, shopping, restaurants, parks, local transit, and everyday amenities, all within a welcoming family-friendly neighborhood of Lefroy and Innisfil.
For sale
C$889,900
1429 Davis Loop, Innisfil, ON L0L 1R0
5beds
4baths
Single Family Residence
Built in ----
3,920 Square Feet Lot
$-- Zestimate®
C$--/sqft
C$-- HOA
What's special
- 12 hours |
- 1 |
- 0 |
Zillow last checked:
Listing updated:
Listed by:
HOMELIFE/MIRACLE REALTY LTD
Source: TRREB,MLS®#: N13710166 Originating MLS®#: Toronto Regional Real Estate Board
Originating MLS®#: Toronto Regional Real Estate BoardFacts & features
Interior
Bedrooms & bathrooms
- Bedrooms: 5
- Bathrooms: 4
Heating
- Forced Air, Gas
Cooling
- Central Air
Appliances
- Included: Instant Hot Water
Features
- Basement: Full,Unfinished
- Has fireplace: Yes
- Fireplace features: Natural Gas
Interior area
- Living area range: 2500-3000 null
Video & virtual tour
Property
Parking
- Total spaces: 6
- Parking features: Garage
- Has garage: Yes
Features
- Stories: 2
- Pool features: None
Lot
- Size: 3,920 Square Feet
Details
- Parcel number: 580560166
Construction
Type & style
- Home type: SingleFamily
- Property subtype: Single Family Residence
Materials
- Brick
- Foundation: Concrete
- Roof: Asphalt Shingle
Utilities & green energy
- Sewer: Sewer
Community & HOA
Location
- Region: Innisfil
Financial & listing details
- Annual tax amount: C$6,086
- Date on market: 8/25/2026
Price history
Price history is unavailable.
Public tax history
Tax history is unavailable.
Climate risks
Neighborhood: L0L
Nearby schools
GreatSchools rating
No schools nearby
We couldn't find any schools near this home.
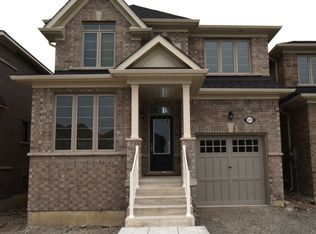
- C$3,1004 bd3 ba-- sqft1378 Davis Loop N, Innisfil, ON L0L1R0For Rent
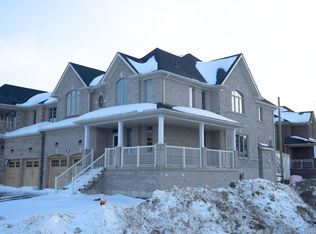
- C$--4 bd4 ba3k sqft1527 Davis Loop, Innisfil, ON L0L1R0Off Market
- C$3,4004 bd4 ba-- sqft1493 Davis Loop S, Innisfil, ON L0L1R0For Rent

- C$--4 bd4 ba2.6k sqft1494 Davis Loop #1, Innisfil, ON L0L1R0Off Market
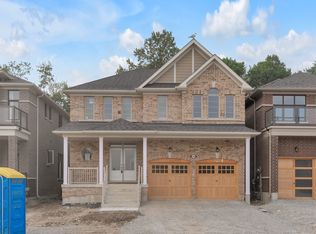
- C$--4 bd3 ba1.9k sqft1335 Davis Loop #2, Innisfil, ON L0L1R0Off Market
- C$--3 bd3 ba1.9k sqft1335 Davis Loop, Innisfil, ON L0L1R0Off Market
- C$819,9005 bd3 ba-- sqft1345 Davis Loop, Innisfil, ON L0L1R0For Sale
- C$--4 bd4 ba2.6k sqft1494 Davis Loop #1555273, Innisfil, ON L0L1W0Off Market
- C$--1 bd1 ba1.4k sqft1494 Davis Loop #1545955, Innisfil, ON L0L1W0Off Market
Similar homes
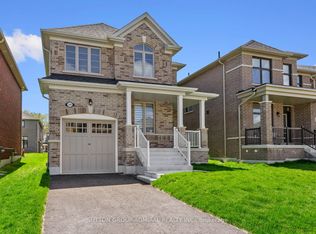
- C$829,9003 bd3 ba-- sqft1285 Davis Loop, Innisfil, ON L0L 1W0For Sale
 MLS ID #N13431028, SUTTON GROUP-ADMIRAL REALTY INC.. TRREB
 - C$889,9004 bd4 ba-- sqft2072 Allison St, Innisfil, ON L9S 0K7For Sale
 MLS ID #N13648216, RE/MAX REALTRON REALTY INC.. TRREB
 - C$789,0003 bd4 ba-- sqft780 Green St, Innisfil, ON L0L 1W0For Sale
 MLS ID #N13611044, COLDWELL BANKER THE REAL ESTATE CENTRE. TRREB
 - C$999,0004 bd4 ba-- sqft1428 Lawson St, Innisfil, ON L9S 0N7For Sale
 MLS ID #N13683486, CENTURY 21 REGAL REALTY INC.. TRREB
 - C$758,0003 bd3 ba-- sqft2109 Wilson St, Innisfil, ON L9S 4Y2For SaleMLS ID #N13700558, RE/MAX REALTRON REALTY INC.. TRREB
- C$999,9994 bd4 ba-- sqft2236 Lozenby St, Innisfil, ON L9S 0M8For SaleMLS ID #N13653896, RE/MAX REALTRON REALTY INC.. TRREB
- C$859,0003 bd3 ba-- sqft356 Danny Wheeler Blvd, Georgina, ON L4P 0K2For SaleMLS ID #N13661422, REMAX YOUR COMMUNITY REALTY. TRREB
- C$915,0004 bd3 ba-- sqft689 Mika St, Innisfil, ON L9S 0R7For SaleMLS ID #N13497960, HOMELIFE/MIRACLE REALTY LTD. TRREB
- C$949,9004 bd3 ba-- sqft362 Danny Wheeler Blvd, Georgina, ON L4P 0K2For SaleMLS ID #N13618964, RE/MAX REALTRON REALTY INC.. TRREB
- C$899,9994 bd4 ba-- sqft7 Barnyard Trl, Barrie, ON L9J 0Y1For SaleMLS ID #S13604500, HOMELIFE G1 REALTY INC.. TRREB
- C$749,0004 bd3 ba-- sqft1204 Benson St, Innisfil, ON L9S 1Y5For SaleMLS ID #N13613640, ROYAL LEPAGE SIGNATURE REALTY. TRREB
- C$949,9003 bd3 ba-- sqft128 Countryman Rd, East Gwillimbury, ON L9N 0N8For SaleMLS ID #N13710402, RE/MAX REALTRON REALTY INC.. TRREB
- C$899,9004 bd4 ba-- sqft16 Snowden Ave, Barrie, ON L4M 7G5For SaleMLS ID #S13620560, KELLER WILLIAMS EXPERIENCE REALTY. TRREB
- C$865,0004 bd3 ba-- sqft56 Hirst Ave, Georgina, ON L4P 4E5For SaleMLS ID #N13536696, REMAX YOUR COMMUNITY REALTY. TRREB
- C$949,9994 bd3 ba-- sqft7 Empire Dr, Barrie, ON L4N 0Y9For SaleMLS ID #S13674480, HOMELIFE/MIRACLE REALTY LTD. TRREB
- C$799,9004 bd3 ba-- sqft22 Prudhoe Ter, Barrie, ON L9J 0L5For SaleMLS ID #S13677388, ROYAL LEPAGE SIGNATURE REALTY. TRREB
- C$979,0005 bd5 ba-- sqft5 Valleo St, Georgina, ON L4P 0J8For SaleMLS ID #N13435116, REMAX YOUR COMMUNITY REALTY. TRREB
- C$839,0005 bd3 ba-- sqft68 Grace Cres, Barrie, ON L4N 9S5For SaleMLS ID #S13605212, HOMECOMFORT REALTY INC.. TRREB
- C$899,0005 bd5 ba-- sqft50 Holly Meadow Rd, Barrie, ON L4N 0E3For SaleMLS ID #S13569100, RE/MAX REALTRON REALTY INC.. TRREB
- C$950,0005 bd5 ba-- sqft81 John Link Ave, Georgina, ON L0E 1R0For SaleMLS ID #N13667398, RE/MAX HALLMARK RICHARDS GROUP REALTY LTD.. TRREB
