Beautiful 3 Bedroom Detached Family Home Built By Country Homes In One Of Innisfil's Most Sought-After Neighbourhoods of Alcona Innisfil! Bright & Spacious Open Concept Layout, 9Ft Ceilings, Hardwood Floors. Modern Kitchen With Granite Countertops, Stainless Steel Appliances, Large Centre Island With Breakfast Bar Seating And A Breakfast Area With Walk-Out To Backyard! Master Bedroom With Walk-In Closet & 5 Piece Luxury Spa Ensuite With Frameless Glass Shower & Free Standing Tub! Step Outside To A Fully Fenced Backyard, Offering The Perfect Setting For Children To Play, Pets To Roam, And Effortless Outdoor Entertaining. Ideally Situated Just Minutes From Lake Simcoe, Innisfil Beach Park, Top-Rated Schools, Shopping, Restaurants, The Library, And Highway 400, This Home Combines Comfort With Exceptional Convenience. This Move-In-Ready Home Is A Rare Opportunity To Enjoy Everything Innisfil Has To Offer. A Truly Exceptional Family Home With Incredible ValueDon't Miss Your Chance To Make It Yours!
For sale
C$758,000
2109 Wilson St, Innisfil, ON L9S 4Y2
3beds
3baths
Single Family Residence
Built in ----
3,154 Square Feet Lot
$-- Zestimate®
C$--/sqft
C$-- HOA
What's special
Hardwood floorsStainless steel appliancesFrameless glass showerFree standing tubFully fenced backyardPets to roamEffortless outdoor entertaining
- 39 days
- 15
- 0
Zillow last checked:
Listing updated:
Listed by:
RE/MAX REALTRON REALTY INC.
Source: TRREB,MLS®#: N13700558 Originating MLS®#: Toronto Regional Real Estate Board
Originating MLS®#: Toronto Regional Real Estate BoardFacts & features
Interior
Bedrooms & bathrooms
- Bedrooms: 3
- Bathrooms: 3
Primary bedroom
- Level: Second
- Dimensions: 3.35 x 6.1
Bedroom 2
- Level: Second
- Dimensions: 3 x 3.96
Bedroom 3
- Level: Second
- Dimensions: 2.74 x 3.45
Breakfast
- Level: Main
- Dimensions: 3.05 x 3.35
Dining room
- Level: Main
- Dimensions: 3.35 x 3.66
Family room
- Level: Main
- Dimensions: 3.51 x 4.57
Kitchen
- Level: Main
- Dimensions: 3.2 x 3.3
Heating
- Forced Air, Gas
Cooling
- Central Air
Features
- None
- Basement: Full
- Has fireplace: Yes
Interior area
- Living area range: 1500-2000 null
Property
Parking
- Total spaces: 3
- Parking features: Private
- Has garage: Yes
Features
- Stories: 2
- Pool features: None
Lot
- Size: 3,154 Square Feet
- Features: Fenced Yard, Public Transit, School, Park, Lake/Pond, Beach
Details
- Parcel number: 580742377
Construction
Type & style
- Home type: SingleFamily
- Property subtype: Single Family Residence
Materials
- Brick, Stone
- Foundation: Brick, Stone
- Roof: Shingle
Utilities & green energy
- Sewer: Sewer
Community & HOA
Location
- Region: Innisfil
Financial & listing details
- Annual tax amount: C$4,889
- Date on market: 8/21/2026
Price history
Price history is unavailable.
Public tax history
Tax history is unavailable.
Climate risks
Neighborhood: L9S
Nearby schools
GreatSchools rating
No schools nearby
We couldn't find any schools near this home.

Similar homes
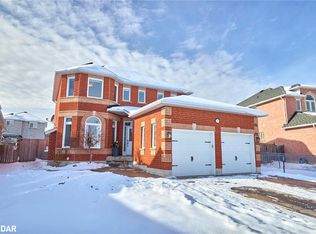
- C$699,9004 bd3 ba-- sqft1204 Benson St, Innisfil, ON L9S 1Y5For Sale
 MLS ID #N13837336, ROYAL LEPAGE SIGNATURE REALTY. TRREB
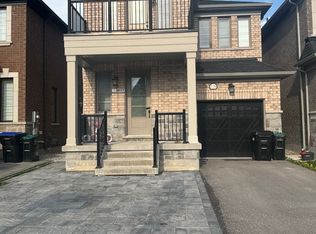
 - C$789,0003 bd4 ba-- sqft780 Green St, Innisfil, ON L0L 1W0For Sale
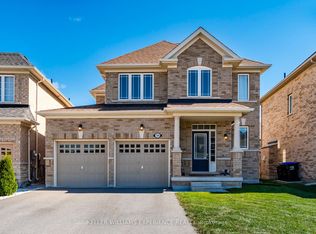 MLS ID #N13834862, KELLER WILLIAMS EXPERIENCE REALTY. TRREB
 - C$998,9994 bd4 ba-- sqft1428 Lawson St, Innisfil, ON L9S 0N7For Sale
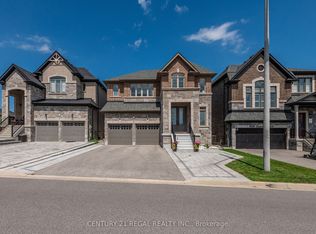 MLS ID #N13839740, CENTURY 21 REGAL REALTY INC.. TRREB
 - C$835,0003 bd3 ba-- sqft1157 Kell St, Innisfil, ON L9S 4W3For Sale
 MLS ID #N13790766, CAPITAL NORTH REALTY CORPORATION. TRREB
