Experience refined bungalow living in the heart of Alcona, one of Innisfil's most desirable family-friendly communities, with four-season lakeside leisure, tranquil suburban surroundings, and convenient commuter access that support an effortless lifestyle. This impeccably maintained three-bedroom home offers comfort, convenience, and a setting designed for everyday enjoyment.Upon arrival, you are greeted by a charming exterior with manicured gardens, a welcoming front porch, and a double-wide paved driveway leading to the spacious double-car garage. Step inside to find gleaming hardwood floors, an elegant open-concept living and dining area, and large windows that fill the space with natural light, creating a bright and inviting setting for family gatherings and formal entertaining.The sun-filled, eat-in kitchen features ample cabinetry. The breakfast area overlooks the backyard, offering a seamless transition to the private sun deck-your own serene retreat for morning coffee or evening relaxation, surrounded by mature trees and lush landscaping.The primary suite offers plush broadloom, a 3pc ensuite, and a spacious walk-in closet for everyday comfort. Two additional bedrooms provide flexible accommodation for family or guests, each with generous closet space and easy access to a 4pc bathroom. The main floor laundry room adds convenience and direct access to the double-car garage.The expansive, unfinished basement with impressive 7'7" ceilings offers tremendous potential for a custom lower-level living space, giving you room to create a recreation room, home gym, media lounge, or guest suite tailored to your needs.Embrace the coveted Simcoe lifestyle, with Friday Harbour, Innisfil Beach Park, transit, schools, parks, and Big Cedar Golf & Country Club all just moments away for added convenience and enjoyment. This is an exceptional opportunity to enjoy comfort, convenience, and community in one of Innisfil's finest neighbourhoods.
For sale
C$699,000
1968 Romina Ct, Innisfil, ON L9S 4Y1
3beds
3baths
Single Family Residence
Built in ----
4,552 Square Feet Lot
$-- Zestimate®
C$--/sqft
C$-- HOA
What's special
Charming exteriorManicured gardensWelcoming front porchDouble-wide paved drivewaySpacious double-car garageGleaming hardwood floorsSun-filled eat-in kitchen
- 17 hours
- 6
- 0
Zillow last checked:
Listing updated:
Listed by:
RE/MAX HALLMARK REALTY LTD.
Source: TRREB,MLS®#: N14105688 Originating MLS®#: Toronto Regional Real Estate Board
Facts & features
Interior
Bedrooms & bathrooms
- Bedrooms: 3
- Bathrooms: 3
Primary bedroom
- Level: Main
- Dimensions: 4 x 3.8
Bedroom 2
- Level: Main
- Dimensions: 3.8 x 3
Bedroom 3
- Level: Main
- Dimensions: 3.6 x 2.9
Dining room
- Level: Main
- Dimensions: 4.4 x 2.7
Kitchen
- Level: Main
- Dimensions: 5.1 x 3.3
Laundry
- Level: Main
- Dimensions: 2.3 x 1.6
Living room
- Level: Main
- Dimensions: 5.2 x 4.4
Recreation
- Level: Basement
- Dimensions: 10 x 5
Heating
- Forced Air, Gas
Cooling
- Central Air
Features
- None
- Basement: Unfinished
- Has fireplace: No
Interior area
- Living area range: 1100-1500 null
Property
Parking
- Total spaces: 6
- Parking features: Garage
- Has garage: Yes
Features
- Pool features: None
Lot
- Size: 4,552 Square Feet
Details
- Parcel number: 580740292
Construction
Type & style
- Home type: SingleFamily
- Architectural style: Bungalow
- Property subtype: Single Family Residence
Materials
- Brick
- Foundation: Concrete
- Roof: Asphalt Shingle
Utilities & green energy
- Sewer: Sewer
Community & HOA
Location
- Region: Innisfil
Financial & listing details
- Annual tax amount: C$4,723
- Date on market: 10/22/2026
Price history
Price history is unavailable.
Public tax history
Tax history is unavailable.
Climate risks
Neighborhood: L9S
Nearby schools
GreatSchools rating
No schools nearby
We couldn't find any schools near this home.
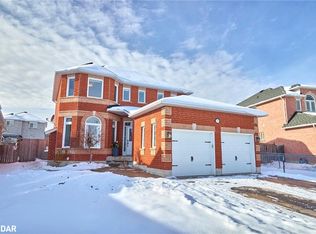
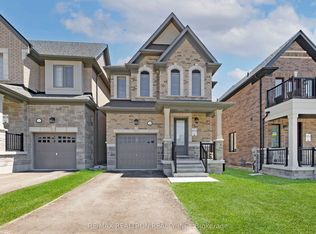
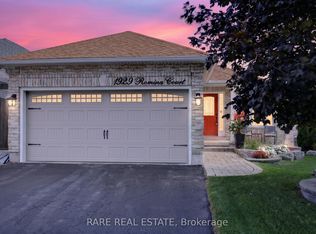
Similar homes
- C$734,9003 bd3 ba-- sqft1304 Hunter St, Innisfil, ON L9S 0H1For Sale
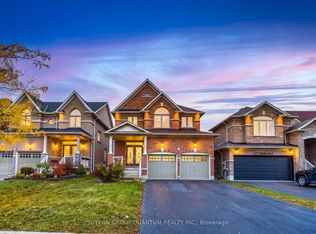 MLS ID #N14092432, SUTTON GROUP QUANTUM REALTY INC.. TRREB
- C$750,0003 bd3 ba-- sqft2197 Nevils St, Innisfil, ON L9S 0E1For Sale
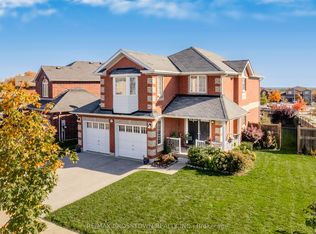 MLS ID #N14104650, RE/MAX CROSSTOWN REALTY INC.. TRREB
- C$699,9993 bd3 ba-- sqft1159 Kell St, Innisfil, ON L9S 4W3For Sale
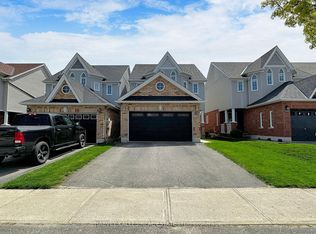 MLS ID #N13807448, HARVEY KALLES REAL ESTATE LTD.. TRREB
- C$879,9994 bd4 ba-- sqft1926 Innisfil Beach Rd, Innisfil, ON L9S 4B9For Sale
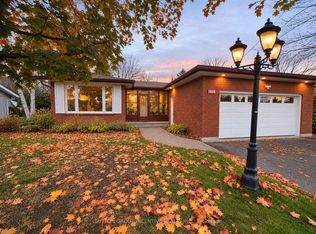 MLS ID #N14109254, SUTTON GROUP INCENTIVE REALTY INC.. TRREB
