Welcome to this beautiful 2-storey detached family home, ideally situated on a quiet court in the highly sought-after Alcona community of Innisfil. Offering approximately 1,950 sq. ft. of living space, this spacious 3-bedroom, 3-bathroom home features an open-concept layout with generous principal rooms and hardwood flooring throughout. The bright eat-in kitchen showcases granite countertops, backsplash and a walk-out to a large deck overlooking the spacious backyard-perfect for entertaining and family gatherings. The primary bedroom features a walk-in closet and 4-piece ensuite, while the additional bedrooms offer excellent space for family or guests. The open-concept great room provides additional living space, and the full basement offers plenty of potential for future finishing. Enjoy a private driveway, built-in double garage and ample parking. Located close to schools, parks, shopping, Lake Simcoe, Innisfil Beach, major highways and transit. A wonderful opportunity for families looking for space, comfort and a great community. Don't miss this one!
For sale
C$749,900
2166 Taggart Ct, Innisfil, ON L9S 0C4
3beds
3baths
Single Family Residence
Built in ----
5,777 Square Feet Lot
$-- Zestimate®
C$--/sqft
C$-- HOA
What's special
Quiet courtOpen-concept layoutGenerous principal roomsHardwood flooring throughoutBright eat-in kitchenGranite countertopsOpen-concept great room
- 40 days
- 14
- 2
Zillow last checked:
Listing updated:
Listed by:
RE/MAX ACE REALTY INC.
Source: TRREB,MLS®#: N13861962 Originating MLS®#: Toronto Regional Real Estate Board
Facts & features
Interior
Bedrooms & bathrooms
- Bedrooms: 3
- Bathrooms: 3
Heating
- Forced Air, Gas
Cooling
- Central Air
Features
- None
- Basement: Unfinished
- Has fireplace: Yes
Interior area
- Living area range: 1500-2000 null
Property
Parking
- Total spaces: 6
- Parking features: Private
- Has garage: Yes
Features
- Stories: 2
- Pool features: None
Lot
- Size: 5,777 Square Feet
Details
- Parcel number: 580750590
Construction
Type & style
- Home type: SingleFamily
- Property subtype: Single Family Residence
Materials
- Brick
- Foundation: Concrete
- Roof: Asphalt Shingle
Utilities & green energy
- Sewer: Sewer
Community & HOA
Location
- Region: Innisfil
Financial & listing details
- Annual tax amount: C$4,700
- Date on market: 10/5/2026
Price history
Price history is unavailable.
Public tax history
Tax history is unavailable.
Climate risks
Neighborhood: L9S
Nearby schools
GreatSchools rating
No schools nearby
We couldn't find any schools near this home.

Similar homes
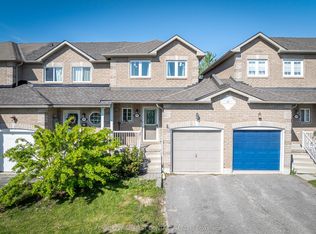
- C$730,0006 bd4 ba-- sqft2134 Taggart Ct, Innisfil, ON L9S 0C4For Sale
 MLS ID #N14082408, RE/MAX CROSSTOWN REALTY INC.. TRREB
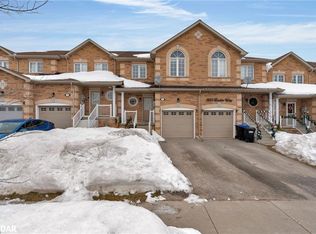
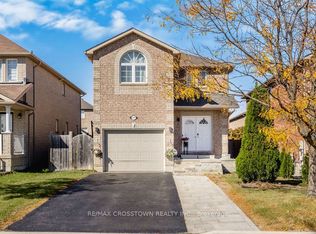
- C$750,0004 bd3 ba-- sqft2197 Nevils St, Innisfil, ON L9S 0E1For Sale
 MLS ID #N14104650, RE/MAX CROSSTOWN REALTY INC.. TRREB
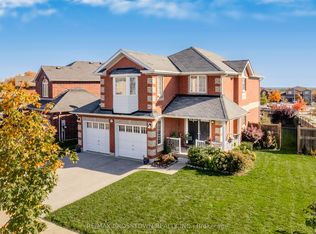
- C$829,9004 bd3 ba-- sqft1993 Boyes St, Innisfil, ON L9S 0P2For Sale
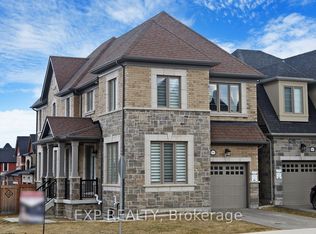 MLS ID #N14172866, EXP REALTY. TRREB
- C$728,0003 bd3 ba-- sqft2109 Wilson St, Innisfil, ON L9S 4Y2For Sale
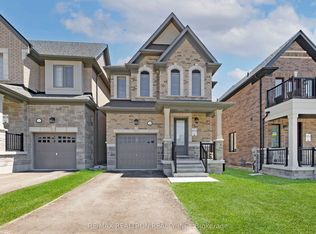 MLS ID #N14143472, RE/MAX REALTRON REALTY INC.. TRREB
