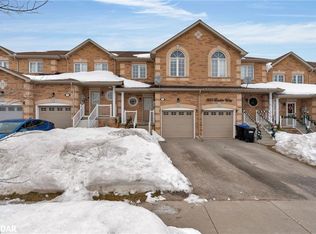
VACANT AND READY FOR NEW OWNER! Welcome to this beautiful brick end-unit freehold townhouse that feels like a semi-detached! Offering 3 bedrooms, 2.5 bathrooms, a finished basement, and a large private fenced backyard, this home is perfect for families and entertainers alike. The bright interior includes stainless steel appliances, a generous primary bedroom with a semi-ensuite bath, a convenient main-floor powder room, and a finished basement complete with a newer 3-piece bathroom, providing additional living and functional space. Perfectly situated just minutes from the residents-only beach, recreation centre, and the vibrant Friday Harbour Resort, you'll enjoy year-round community events, festivals, farmers' markets, and a variety of recreational amenities. Adding to the area's appeal, the highly anticipated Innisfil GO Station and the planned second Royal Victoria Regional Health Centre campus are expected to further enhance connectivity, convenience, and future regional growth. Conveniently located close to Highway 400, schools, parks, shopping, and everyday amenities, this home offers the perfect balance of small-town charm and modern convenience. Whether you are a first-time home buyer, growing family, or investor, this is an exceptional opportunity to enjoy all that Innisfil has to offer. Don't miss this opportunity to make this home yours!
For sale
C$598,000
1505 Rankin Way, Innisfil, ON L9S 0C6
3beds
3baths
Townhouse
Built in ----
2,885 Square Feet Lot
$-- Zestimate®
C$--/sqft
C$-- HOA
What's special
Brick end-unit freehold townhouseFeels like a semi-detachedFinished basementLarge private fenced backyardBright interiorStainless steel appliancesConvenient main-floor powder room
- 76 days
- 5
- 0
Zillow last checked:
Listing updated:
Listed by:
RE/MAX PREMIER INC.
Source: TRREB,MLS®#: N13571064 Originating MLS®#: Toronto Regional Real Estate Board
Originating MLS®#: Toronto Regional Real Estate BoardFacts & features
Interior
Bedrooms & bathrooms
- Bedrooms: 3
- Bathrooms: 3
Primary bedroom
- Level: Second
- Dimensions: 4.47 x 3.05
Bedroom 2
- Level: Second
- Dimensions: 2.78 x 3.79
Bedroom 3
- Level: Second
- Dimensions: 2.69 x 3.79
Dining room
- Level: Main
- Dimensions: 2.32 x 2.55
Kitchen
- Level: Main
- Dimensions: 2.23 x 3.04
Living room
- Level: Main
- Dimensions: 3.11 x 5.61
Recreation
- Level: Basement
- Dimensions: 3.01 x 5.49
Heating
- Forced Air, Gas
Cooling
- Central Air
Features
- None
- Basement: Finished
- Has fireplace: No
Interior area
- Living area range: 1100-1500 null
Video & virtual tour
Property
Parking
- Total spaces: 3
- Parking features: Private
- Has garage: Yes
Features
- Stories: 2
- Pool features: None
Lot
- Size: 2,885 Square Feet
- Features: Beach, Park, Rec./Commun.Centre, School
Details
- Parcel number: 580750984
Construction
Type & style
- Home type: Townhouse
- Property subtype: Townhouse
Materials
- Brick
- Foundation: Brick
- Roof: Asphalt Shingle
Utilities & green energy
- Sewer: Sewer
Community & HOA
Location
- Region: Innisfil
Financial & listing details
- Annual tax amount: C$3,554
- Date on market: 7/16/2026
Price history
Price history is unavailable.
Public tax history
Tax history is unavailable.
Climate risks
Neighborhood: L9S
Nearby schools
GreatSchools rating
No schools nearby
We couldn't find any schools near this home.


Similar homes
- C$599,0003 bd2 ba-- sqft2070 Saint Paul Rd, Innisfil, ON L9S 1V2For Sale
 MLS ID #N13832778, CENTURY 21 ATRIA REALTY INC.. TRREB
 - C$595,0003 bd2 ba-- sqft2057 Osbond Rd, Innisfil, ON L9S 0B6For Sale
 MLS ID #N13738296, RE/MAX HALLMARK CHAY REALTY. TRREB
 - C$599,0003 bd2 ba-- sqft1258 Coleman Ct, Innisfil, ON L9S 1X4For Sale
 MLS ID #N13722502, HOMELIFE OPTIMUM REALTY. TRREB
 - C$639,9903 bd4 ba-- sqft1520 Benson St, Innisfil, ON L9S 0M9For Sale
 MLS ID #N13756622, SPECTRUM REALTY SERVICES INC.. TRREB
