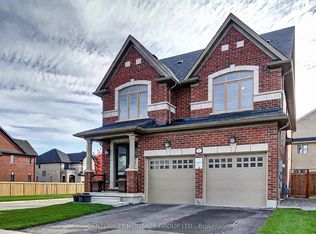
Welcome to this stunning all-brick and stone detached home on a premium corner lot in the serene community of Innisfil. Offering a spacious open-concept layout, this immaculate home feels brand new and is designed for modern living.Featuring 4 generous bedrooms, 3 bathrooms, and a versatile main-floor office that can also serve as a 5th bedroom. The main floor showcases elegant hardwood floors, oversized windows, and an abundance of natural light.The gourmet kitchen features stainless steel appliances, sleek countertops, and a large centre island, seamlessly overlooking the living and dining areas-perfect for everyday living and entertaining.The large unfinished basement offers incredible potential to create a spacious 2-bedroom, 2-bathroom apartment, ideal for additional living space, an in-law suite, or rental income. Situated on an extra-large corner lot with excellent privacy and outdoor space, this exceptional home is truly a rare find. Don't miss it!
For sale
C$829,900
1993 Boyes St, Innisfil, ON L9S 0P2
4beds
3baths
Single Family Residence
Built in ----
3,541 Square Feet Lot
$-- Zestimate®
C$--/sqft
C$-- HOA
What's special
Premium corner lotSpacious open-concept layoutVersatile main-floor officeElegant hardwood floorsOversized windowsAbundance of natural lightGourmet kitchen
- 1 day
- 2
- 0
Zillow last checked:
Listing updated:
Listed by:
EXP REALTY
Source: TRREB,MLS®#: N14172866 Originating MLS®#: Toronto Regional Real Estate Board
Facts & features
Interior
Bedrooms & bathrooms
- Bedrooms: 4
- Bathrooms: 3
Bedroom
- Level: Second
- Dimensions: 14.76 x 17.72
Bedroom 2
- Level: Second
- Dimensions: 10.5 x 11.48
Bedroom 3
- Level: Second
- Dimensions: 10.5 x 10.83
Bedroom 4
- Level: Second
- Dimensions: 10.83 x 10.83
Kitchen
- Level: Main
- Dimensions: 21.98 x 14.76
Living room
- Level: Main
- Dimensions: 21.98 x 14.76
Office
- Level: Main
- Dimensions: 11.15 x 9.84
Heating
- Forced Air, Gas
Cooling
- Central Air
Features
- Flooring: Carpet Free
- Basement: Unfinished
- Has fireplace: Yes
- Fireplace features: Electric
Interior area
- Living area range: 2000-2500 null
Property
Parking
- Total spaces: 2
- Parking features: Private
- Has garage: Yes
Features
- Stories: 2
- Patio & porch: Deck
- Pool features: None
- Waterfront features: None
Lot
- Size: 3,541 Square Feet
Details
- Parcel number: 580742393
Construction
Type & style
- Home type: SingleFamily
- Property subtype: Single Family Residence
Materials
- Brick
- Foundation: Concrete
- Roof: Asphalt Shingle
Utilities & green energy
- Sewer: Sewer
Community & HOA
Location
- Region: Innisfil
Financial & listing details
- Annual tax amount: C$5,778
- Date on market: 11/12/2026
Price history
Price history is unavailable.
Public tax history
Tax history is unavailable.
Climate risks
Neighborhood: L9S
Nearby schools
GreatSchools rating
No schools nearby
We couldn't find any schools near this home.

Similar homes
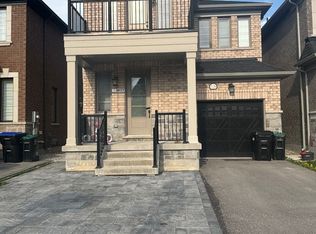
- C$789,9004 bd3 ba-- sqft1967 McNeil St, Innisfil, ON L9S 0N7For Sale
 MLS ID #N13634262, RE/MAX EXPERTS. TRREB
- C$899,0004 bd3 ba-- sqft687 Lamb St, Innisfil, ON L9S 0R7For Sale
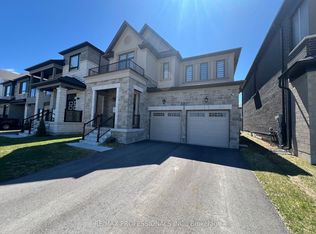 MLS ID #N14163032, RE/MAX PROFESSIONALS INC.. TRREB
- C$995,0003 bd3 ba-- sqft1460 Blackmore St, Innisfil, ON L9S 0P1For Sale
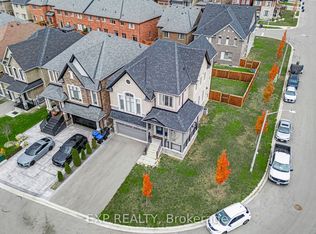 MLS ID #N14151918, EXP REALTY. TRREB
- C$749,0004 bd3 ba-- sqft1338 Vincent Cres, Innisfil, ON L9S 1Z8For Sale
 MLS ID #N14093546, CV Real Estate. TRREB
