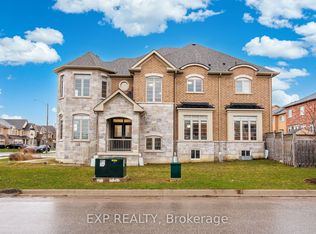
Welcome to 1460 Blackmore Street, a 3 bedroom, 3 bathroom detached home in Alcona, one of Innisfil's most in-demand family neighbourhoods. Finished in stone and brick with a covered front porch and double door entry, this home offers a double car garage plus parking for 4 more in the driveway, all on an oversized lot with extra side yard and a fully fenced backyard. The main floor is designed for everyday family living and entertaining. A bright foyer with powder room opens to a formal dining area large enough for a full table. The kitchen features dark cabinetry, stainless steel appliances, and a large centre island with seating for four. It flows into a breakfast area with a walkout to the raised deck, and a living room with fireplace overlooking the backyard. A few steps up, the family room is the standout space in the home. A soaring ceiling, arched windows, and a modern linear fireplace create a bright, open room that works for movie nights, hosting, or a quiet place to unwind away from the kitchen. The upper level offers three generous bedrooms. The primary suite includes a walk-in closet and a 5 pc ensuite with double vanity, freestanding soaker tub, and glass walk-in shower. Two additional bedrooms, a full main bathroom, and convenient upper floor laundry complete the level. The unfinished basement gives you a blank slate to add a rec room, home gym, or additional living space and build equity on your own terms. Live minutes from Lake Simcoe beaches, parks, schools, and Alcona shopping and dining, with quick access to Highway 400 for commuting to Barrie and the GTA. A spacious detached home in a growing Innisfil community, ready for its next family.
For sale
C$995,000
1460 Blackmore St, Innisfil, ON L9S 0P1
3beds
3baths
Single Family Residence
Built in ----
4,972 Square Feet Lot
$-- Zestimate®
C$--/sqft
C$-- HOA
What's special
Covered front porchDouble door entryDouble car garageFully fenced backyardKitchen features dark cabinetryStainless steel appliancesArched windows
- 2 days
- 3
- 0
Zillow last checked:
Listing updated:
Listed by:
EXP REALTY
Source: TRREB,MLS®#: N14151918 Originating MLS®#: Toronto Regional Real Estate Board
Facts & features
Interior
Bedrooms & bathrooms
- Bedrooms: 3
- Bathrooms: 3
Primary bedroom
- Level: Second
- Dimensions: 5.34 x 4.26
Bedroom 2
- Level: Second
- Dimensions: 4.07 x 3.23
Bedroom 3
- Level: Second
- Dimensions: 2.87 x 2.87
Breakfast
- Level: Main
- Dimensions: 4.11 x 3.2
Dining room
- Level: Main
- Dimensions: 5.69 x 4.4
Family room
- Level: In Between
- Dimensions: 5.04 x 4.62
Kitchen
- Level: Main
- Dimensions: 4.11 x 3.2
Living room
- Level: Main
- Dimensions: 5.58 x 3.96
Heating
- Forced Air, Gas
Cooling
- Central Air
Appliances
- Included: Water Heater
Features
- Basement: Full,Unfinished
- Has fireplace: Yes
- Fireplace features: Natural Gas
Interior area
- Living area range: 2000-2500 null
Video & virtual tour
Property
Parking
- Total spaces: 6
- Parking features: Private Double
- Has garage: Yes
Features
- Stories: 2
- Patio & porch: Deck, Porch
- Pool features: None
Lot
- Size: 4,972 Square Feet
- Features: Beach, Park, Fenced Yard, Lake/Pond, Public Transit, School, Irregular Lot
Details
- Parcel number: 580742341
Construction
Type & style
- Home type: SingleFamily
- Property subtype: Single Family Residence
Materials
- Brick, Stone
- Foundation: Concrete
- Roof: Asphalt Shingle
Utilities & green energy
- Sewer: Sewer
Community & HOA
Location
- Region: Innisfil
Financial & listing details
- Annual tax amount: C$5,710
- Date on market: 11/5/2026
Price history
Price history is unavailable.
Public tax history
Tax history is unavailable.
Climate risks
Neighborhood: L9S
Nearby schools
GreatSchools rating
No schools nearby
We couldn't find any schools near this home.
Similar homes
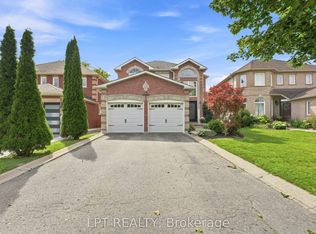
- C$869,9004 bd3 ba-- sqft1984 Wilson St, Innisfil, ON L9S 2A1For Sale
 MLS ID #N13785008, LPT REALTY. TRREB
- C$1,200,0004 bd3 ba-- sqft1350 Lawson St, Innisfil, ON L9S 0K8For Sale
 MLS ID #N13749526, RARE REAL ESTATE. TRREB
- C$1,099,0004 bd4 ba-- sqft2300 Lozenby St, Innisfil, ON L9S 0M8For Sale
 MLS ID #N13676642, EXP REALTY. TRREB
- C$789,9004 bd3 ba-- sqft1967 McNeil St, Innisfil, ON L9S 0N7For Sale
 MLS ID #N13634262, RE/MAX EXPERTS. TRREB
