'All Roads Lead To Romania' - Discover the Comfort and Elegance of this Move-In Ready Alcona Gem at 1979 Romina Court. Boasting 3 bedrooms, 2.5 bathrooms, and approximately 1,700 sqft of stylish living, this beautiful home features significant updates, including all-new windows (main & upper 2021), a new patio door (2021), an updated furnace (2020), new roof (2020), and new driveway (2018). On the main floor, you'll find a spacious living room featuring large windows and a gas fireplace. The eat-in kitchen with updated granite counters and tasteful backsplash (2021) offers access to the backyard for convenient BBQing, outdoor dinners, and late-night hot tubs. The open-concept layout then leads you to the cozy family room featuring large windows and hardwood flooring underfoot. Finishing off the main level is a 2-piece powder bath with an updated vanity, as well as a laundry room with access to the 2-car insulated and heated garage. Upstairs, the home continues to impress with a primary bedroom complete with double closets and a luxuriously updated 5-piece ensuite (2021) with ceasar stone counters. Two additional front bedrooms and a 4-piece bath complete the space, providing ample room for the whole family. The unfinished basement awaits your finishing touches (or temporary storage for your moving boxes!). Step outside to enjoy the pie-shaped lot, offering plenty of space to entertain and play. The fully fenced backyard includes a stamped concrete patio and large shed - perfect for storing outdoor equipment. Located in a fantastic neighbourhood, this family home is close to amenities, shopping, schools, parks, and Innisfil Beach. Just 15 minutes to Highway 400, 20 minutes to Barrie, 15 minutes to Barrie South GO Station, and 22 minutes to Friday Harbour. Discover the perfect blend of comfort and sophistication in this beautifully updated home at 1979 Romina Court!
Sold for $845,000
C$845,000
1979 Romina Ct, Innisfil, ON L9S 4Y1
3beds
1,700sqft
Single Family Residence, Residential
Built in 2003
4,634 Square Feet Lot
$-- Zestimate®
C$497/sqft
C$2,719 Estimated rent
Home value
Not available
Estimated sales range
Not available
Not available
Owner options
List your home for rent
C$2,719/mo
Rent Zestimate®
Find your next renter with Zillow Rental Manager. Plus, with online applications, you can quickly screen prospective tenants – for free.
C$2,719/mo
Rent Zestimate®
Refinance and save
C$3,572/mo
Est. payment
Refinancing to a lower rate could help reduce your monthly payments and save thousands over the life of the loan.
C$3,572/mo
Est. payment
Explore your selling options
Work with a Zillow partner agent
Leverage their expertise and Zillow's premium Showcase listings to get your home seen by more buyers.
Get startedList with your own agent
Get your home in front of millions of buyers by listing it on Zillow.
Learn how to do itSell it yourself
Take full control of how buyers see your home on Zillow by listing For Sale by Owner (FSBO).
List your homeWhat's special
New windowsUpdated furnaceNew roofNew drivewayGas fireplaceEat-in kitchenUpdated granite counters
Zillow last checked:
Listing updated:
Listed by:
Brooklynn Paolucci, Salesperson,
REVEL Realty Inc., Brokerage
Source: ITSO,MLS®#: 40693493Originating MLS®#: Barrie & District Association of REALTORS® Inc.
Facts & features
Interior
Bedrooms & bathrooms
- Bedrooms: 3
- Bathrooms: 3
- Full bathrooms: 2
- 1/2 bathrooms: 1
- Main level bathrooms: 1
Kitchen
- Level: Main
Heating
- Forced Air, Natural Gas
Cooling
- Central Air
Appliances
- Included: Water Softener, Dishwasher, Dryer, Microwave, Stove, Washer
- Laundry: Main Level
Features
- Auto Garage Door Remote(s)
- Windows: Window Coverings
- Basement: Full,Unfinished
- Number of fireplaces: 1
- Fireplace features: Gas
Interior area
- Total structure area: 1,700
- Total interior livable area: 1,700 sqft
- Finished area above ground: 1,700
Property
Parking
- Total spaces: 6
- Parking features: Attached Garage, Asphalt, Inside Entrance, Private Drive Double Wide
- Attached garage spaces: 2
- Uncovered spaces: 4
Features
- Has spa: Yes
- Spa features: Heated
- Fencing: Full
- Frontage type: West
- Frontage length: 37.18
Lot
- Size: 4,634 Square Feet
- Dimensions: 124.64 x 37.18
- Features: Urban, Pie Shaped Lot, Beach, Park, Place of Worship, Rec./Community Centre, Schools, Shopping Nearby
Details
- Additional structures: Shed(s)
- Parcel number: 580740248
- Zoning: R2
Construction
Type & style
- Home type: SingleFamily
- Architectural style: Two Story
- Property subtype: Single Family Residence, Residential
Materials
- Brick
- Foundation: Concrete Perimeter
- Roof: Asphalt Shing
Condition
- 16-30 Years
- New construction: No
- Year built: 2003
Utilities & green energy
- Sewer: Sewer (Municipal)
- Water: Municipal-Metered
Community & HOA
Location
- Region: Innisfil
Financial & listing details
- Price per square foot: C$497/sqft
- Annual tax amount: C$4,376
- Date on market: 1/31/2025
- Inclusions: Dishwasher, Dryer, Microwave, Stove, Washer, Window Coverings, Other, All Elfs, Water Softener, Garage Door Openers + Remotes X2, Heater In Garage, Hot Tub (As-Is), Outside Shed, Fridge (As-Is)
Price history
| Date | Event | Price |
|---|---|---|
| 3/17/2025 | Sold | C$845,000-2.9%C$497/sqft |
Source: ITSO #40693493 Report a problem | ||
| 1/31/2025 | Listed for sale | C$869,997C$512/sqft |
Source:  TRREB #N11948655 Report a problem TRREB #N11948655 Report a problem | ||
Public tax history
Tax history is unavailable.
Neighborhood: L9S
Nearby homes
- C$--4 bd4 ba-- sqft1958 Romina Ct, Innisfil, ON L9S4Y1Off Market
- C$758,0003 bd3 ba-- sqft2109 Wilson St, Innisfil, ON L9S4Y2For Sale
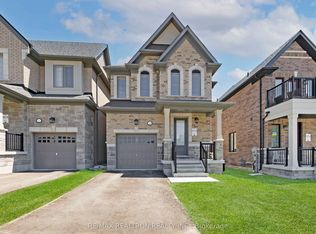
- C$789,9004 bd3 ba-- sqft1967 McNeil St, Innisfil, ON L9S0N7For Sale

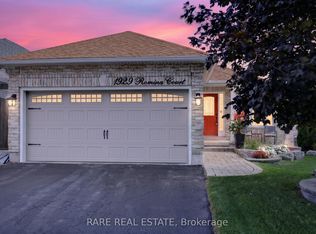
- C$799,9004 bd3 ba-- sqft1929 Romina Ct, Innisfil, ON L9S4X9For Sale
- C$1,5001 bd1 ba-- sqft2129 Wilson St #BASEMENT, Innisfil, ON L9S0N8For Rent
- C$1,499-- bd1 ba-- sqft1430 Forest St, Innisfil, ON L9S4Y3For Rent
- C$899,9004 bd3 ba-- sqft1984 Wilson St, Innisfil, ON L9S2A1For Sale
- C$2,8503 bd3 ba-- sqft1998 McNeil St, Innisfil, ON L9S0N7For Rent
Nearby schools
GreatSchools rating
No schools nearby
We couldn't find any schools near this home.
Schools provided by the listing agent
- Elementary: Lake Simcoe P.S. / St. Francis Of Assisi C.S.
- High: Nantyr Shores S.S / St. Peter's C.S.S
Source: ITSO. This data may not be complete. We recommend contacting the local school district to confirm school assignments for this home.
- Ontario
- Simcoe County
- Innisfil
- L9S 4Y1
- 1979 Romina Ct
