Rarely does a home combine this level of space, customization, condition and lot in one exceptional package. Set on a gorgeous oversized corner lot in sought-after Alcona, this impeccably maintained Country Homes Hillsdale model offers approximately 3,177 sq. ft. above grade and has been thoughtfully customized with incredible attention to detail throughout.The heart of the home is the spectacular builder-customized kitchen, redesigned with an opened layout, additional windows, extensive cabinetry, an oversized island, quartz countertops, striking quartz slab backsplash at the cooktop and built-in appliances. The sun-filled breakfast area walks out to the rear deck, creating an effortless connection between indoor and outdoor living.Designed for both everyday family life and entertaining, the main level features 9-ft ceilings, hardwood flooring throughout principal spaces, extensive pot lighting, separate living and dining rooms and a dedicated home office. A stunning raised family room with gas fireplace creates a dramatic yet inviting gathering space unlike the typical builder layout. Upstairs, retreat to the spacious primary suite with walk-in closet and luxurious 5-piece ensuite, plus three additional generous bedrooms and a 4-piece family bath. Outside, the oversized corner lot is truly special, surrounded by mature landscaping and offering exceptional curb appeal and outdoor space. A rear deck, built-in double garage, 200-amp electrical service, HRV and full unfinished basement with bathroom rough-in complete this outstanding home. Immaculate, beautifully upgraded and clearly loved, this is the kind of property families wait for-and one that is difficult to replace. An exceptional home, on an exceptional lot, in one of Alcona's most desirable family communities. Don't miss it.
For sale
C$1,200,000
1350 Lawson St, Innisfil, ON L9S 0K8
4beds
3baths
Single Family Residence
Built in ----
7,444 Square Feet Lot
$-- Zestimate®
C$--/sqft
C$-- HOA
What's special
Gorgeous oversized corner lotSpectacular builder-customized kitchenOpened layoutAdditional windowsExtensive cabinetryOversized islandQuartz countertops
- 4 days
- 13
- 0
Zillow last checked:
Listing updated:
Listed by:
RARE REAL ESTATE
Source: TRREB,MLS®#: N13749526 Originating MLS®#: Toronto Regional Real Estate Board
Originating MLS®#: Toronto Regional Real Estate BoardFacts & features
Interior
Bedrooms & bathrooms
- Bedrooms: 4
- Bathrooms: 3
Primary bedroom
- Level: Second
- Dimensions: 5.64 x 5.18
Bedroom
- Level: Second
- Dimensions: 3.76 x 3.05
Bedroom
- Level: Second
- Dimensions: 4.45 x 0
Bedroom
- Level: Second
- Dimensions: 5.51 x 3.79
Other
- Level: Second
Breakfast
- Level: Main
- Dimensions: 4.17 x 3.05
Breakfast
- Level: Main
- Dimensions: 4.17 x 3.05
Dining room
- Level: Main
- Dimensions: 3.96 x 3.66
Family room
- Level: In Between
- Dimensions: 5.49 x 5.39
Kitchen
- Level: Main
- Dimensions: 4.57 x 2.85
Kitchen
- Level: Main
- Dimensions: 4.57 x 2.85
Laundry
- Level: In Between
Living room
- Level: Main
- Dimensions: 5.79 x 5.74
Office
- Level: Main
- Dimensions: 3.45 x 3.35
Office
- Level: Main
- Dimensions: 3.45 x 3.35
Heating
- Forced Air, Gas
Cooling
- Central Air
Features
- ERV/HRV, Rough-In Bath
- Basement: Full,Unfinished
- Has fireplace: Yes
- Fireplace features: Natural Gas, Family Room
Interior area
- Living area range: 3000-3500 null
Video & virtual tour
Property
Parking
- Total spaces: 4
- Parking features: Garage
- Has garage: Yes
Features
- Stories: 2
- Pool features: None
Lot
- Size: 7,444 Square Feet
- Features: Irregular Lot
Details
- Parcel number: 580741975
- Other equipment: Sump Pump
Construction
Type & style
- Home type: SingleFamily
- Property subtype: Single Family Residence
Materials
- Brick, Stone
- Foundation: Poured Concrete
- Roof: Shingle
Details
- Builder name: Country Homes
Utilities & green energy
- Sewer: Sewer
Community & HOA
Location
- Region: Innisfil
Financial & listing details
- Tax assessed value: C$537,000
- Annual tax amount: C$6,656
- Date on market: 9/6/2026
Price history
Price history is unavailable.
Public tax history
Tax history is unavailable.
Climate risks
Neighborhood: L9S
Nearby schools
GreatSchools rating
No schools nearby
We couldn't find any schools near this home.


Similar homes
- C$1,249,0004 bd5 ba-- sqft1702 Corsal Ct, Innisfil, ON L9S 0P9New Construction
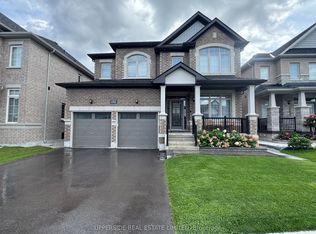 MLS ID #N13750146, UPPERSIDE REAL ESTATE LIMITED. TRREB
 - C$1,390,0004 bd4 ba-- sqft1727 Corsal Ct, Innisfil, ON L9S 0P9New Construction
 MLS ID #N13751884, UPPERSIDE REAL ESTATE LIMITED. TRREB
 - C$1,039,0005 bd4 ba-- sqft1077 Corrie St, Innisfil, ON L9S 1T7For Sale
 MLS ID #N13760120, CENTURY 21 B.J. ROTH REALTY LTD.. TRREB
 - C$797,0004 bd3 ba-- sqft1925 Emerald Ct, Innisfil, ON L9S 2A4For Sale
 MLS ID #N13764208, RE/MAX HALLMARK CHAY REALTY. TRREB
