Top 5 Reasons You Will Love This Home: 1) Designed for large or multi-generational living, this 4,207 square foot home features four bedrooms, each with its own bathroom, a primary suite with a 5-piece ensuite and dressing room, in-law capability, and a basement with 9' ceilings, large windows, a private walk-up entrance, rough-ins for two 3-piece bathrooms, and a rough-in for a wet bar or kitchen 2) Thoughtfully designed main level showcasing upgraded 10' ceilings, complemented by upgraded 9' ceilings on the second floor, while a formal living room and dining room, walk-in servery, and private office with French doors create an elegant yet highly functional layout for everyday living and entertaining 3) Set on an extra-wide corner lot with plenty of room for a future pool, the property offers exceptional outdoor potential alongside a walkout deck from the kitchen and an attached tandem triple-car garage with rear yard access, providing outstanding parking, storage, and convenience 4) Situated in the sought-after Stone Manor Woods neighbourhood, residents enjoy nearby parks with pickleball and basketball courts, scenic walking trails, and a family-friendly community atmosphere 5) Minutes from Barrie, Snow Valley Ski Resort, Barrie Hill Farms, and multiple golf courses, this convenient location puts an abundance of shopping, dining, recreation, and four-season activities within easy reach. 4,207 above grade sq.ft. plus an unfinished basement. *Please note some images have been virtually staged to show the potential of the home.
For sale
C$1,199,900
12 Thompson Way, Springwater, ON L9X 2A5
4beds
4baths
Single Family Residence
Built in ----
10,499 Square Feet Lot
$-- Zestimate®
C$--/sqft
C$-- HOA
What's special
- 49 days
- 6
- 0
Zillow last checked:
Listing updated:
Listed by:
FARIS TEAM REAL ESTATE
Source: TRREB,MLS®#: S13703212 Originating MLS®#: Toronto Regional Real Estate Board
Originating MLS®#: Toronto Regional Real Estate BoardFacts & features
Interior
Bedrooms & bathrooms
- Bedrooms: 4
- Bathrooms: 4
Primary bedroom
- Level: Upper
- Dimensions: 7.27 x 5.49
Bedroom
- Level: Upper
- Dimensions: 4.6 x 3.65
Bedroom
- Level: Upper
- Dimensions: 5.63 x 3.66
Bedroom
- Level: Upper
- Dimensions: 5.59 x 3.79
Breakfast
- Level: Main
- Dimensions: 3.93 x 3.09
Dining room
- Level: Main
- Dimensions: 4.59 x 4.54
Family room
- Level: Main
- Dimensions: 5.48 x 5.47
Kitchen
- Level: Main
- Dimensions: 5.96 x 4.13
Laundry
- Level: Upper
- Dimensions: 2.4 x 2.39
Living room
- Level: Main
- Dimensions: 4 x 3.47
Office
- Level: Main
- Dimensions: 3.73 x 3.32
Pantry
- Level: Main
- Dimensions: 2.46 x 1.82
Other
- Level: Upper
- Dimensions: 4.76 x 3.45
Heating
- Forced Air, Gas
Cooling
- Central Air
Features
- In-Law Capability
- Basement: Full,Separate Entrance,Unfinished,Walk-Out Access,Walk-Up Access
- Has fireplace: Yes
- Fireplace features: Natural Gas
Interior area
- Living area range: 3500-5000 null
Video & virtual tour
Property
Parking
- Total spaces: 8
- Parking features: Private Double, Available
- Has garage: Yes
Features
- Stories: 2
- Patio & porch: Deck
- Pool features: None
Lot
- Size: 10,499 Square Feet
- Features: Golf, Park, School, Skiing, Rectangular Lot
Details
- Parcel number: 583561564
Construction
Type & style
- Home type: SingleFamily
- Property subtype: Single Family Residence
Materials
- Brick
- Foundation: Poured Concrete
- Roof: Asphalt Shingle
Utilities & green energy
- Sewer: Sewer
Community & HOA
Location
- Region: Springwater
Financial & listing details
- Annual tax amount: C$7,813
- Date on market: 8/22/2026
Price history
Price history is unavailable.
Public tax history
Tax history is unavailable.
Climate risks
Neighborhood: Centre Vespra
Nearby schools
GreatSchools rating
No schools nearby
We couldn't find any schools near this home.


Similar homes
- C$1,250,0004 bd4 ba-- sqft113 Rugman Cres, Springwater, ON L9X 2A5For Sale
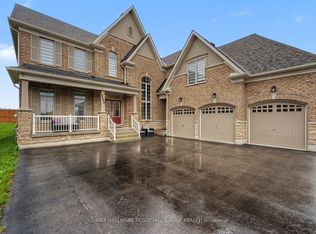 MLS ID #S13738312, RE/MAX HALLMARK PEGGY HILL GROUP REALTY. TRREB
 - C$1,099,9004 bd3 ba-- sqft130 Victoria Wood Ave, Springwater, ON L9X 1Z8For Sale
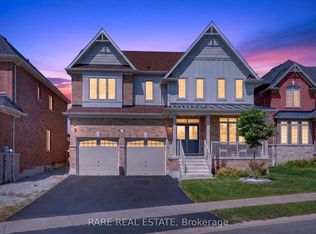 MLS ID #S13806016, RARE REAL ESTATE. TRREB
 - C$1,399,0005 bd4 ba-- sqft29 Sanford Cir, Springwater, ON L9X 2A8For Sale
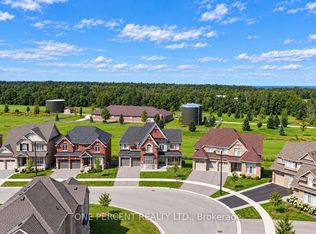 MLS ID #S13783696, ONE PERCENT REALTY LTD.. TRREB
 - C$999,0004 bd4 ba-- sqft24 Sassafras Rd, Springwater, ON L9X 2C6For Sale
 MLS ID #S13789746, FARIS TEAM REAL ESTATE. TRREB
