An Exceptional 5-Bedroom Home Offering A Spacious, No-Nonsense Floor Plan Designed For Everyday Living And Effortless Entertaining. The Open-Concept Main Floor Features Wide-Plank Engineered Hardwood floors, 8-Ft Doors An Entertainer's Dream Kitchen With Built-In Appliances, Oversized Island, Abundant Storage. 5 Generously Sized Bedrooms Each With Ensuite Or Semi-Ensuite Bathrooms. Outside, The Fully Landscaped Front & Rear Yards Feature Interlocking Pavers, Outdoor Kitchen, Fire Pit, Oversized Garden Shed & 8-Ft Privacy Fencing. A Thoughtfully Designed Home With The Space To Host Large Family Gatherings Year-Round.
For sale
C$1,298,000
28 Samuel Cres, Springwater, ON L9X 2A4
5beds
4baths
Single Family Residence
Built in ----
7,313 Square Feet Lot
$-- Zestimate®
C$--/sqft
C$-- HOA
What's special
Open-concept main floorWide-plank engineered hardwood floorsBuilt-in appliancesOversized islandAbundant storageEnsuite or semi-ensuite bathroomsInterlocking pavers
- 10 days
- 1
- 0
Zillow last checked:
Listing updated:
Listed by:
RE/MAX PREMIER INC.
Source: TRREB,MLS®#: S13843938 Originating MLS®#: Toronto Regional Real Estate Board
Originating MLS®#: Toronto Regional Real Estate BoardFacts & features
Interior
Bedrooms & bathrooms
- Bedrooms: 5
- Bathrooms: 4
Primary bedroom
- Level: Second
- Dimensions: 5.11 x 5.59
Bedroom 2
- Level: Second
- Dimensions: 3.35 x 3.96
Bedroom 3
- Level: Second
- Dimensions: 3.66 x 4.78
Bedroom 4
- Level: Second
- Dimensions: 3.66 x 4.27
Bedroom 5
- Level: Second
- Dimensions: 4.27 x 3.66
Breakfast
- Level: Main
- Dimensions: 4.78 x 3.05
Dining room
- Level: Main
- Dimensions: 6.1 x 3.66
Family room
- Level: Main
- Dimensions: 5.49 x 4.88
Game room
- Level: Main
- Dimensions: 3.35 x 3.35
Kitchen
- Level: Main
- Dimensions: 3.35 x 5.59
Laundry
- Level: Second
- Dimensions: 1.83 x 2.13
Living room
- Level: Main
- Dimensions: 3.66 x 4.27
Heating
- Forced Air, Gas
Cooling
- Central Air
Appliances
- Included: Built-In Oven, Water Softener
Features
- Central Vacuum
- Basement: Unfinished
- Has fireplace: No
Interior area
- Living area range: 3500-5000 null
Property
Parking
- Total spaces: 4
- Parking features: Private
- Has garage: Yes
Features
- Stories: 2
- Exterior features: Landscaped
- Pool features: None
- Waterfront features: None
Lot
- Size: 7,313 Square Feet
- Features: School Bus Route, Park, Rectangular Lot
- Topography: Flat
Details
- Parcel number: 583561555
Construction
Type & style
- Home type: SingleFamily
- Property subtype: Single Family Residence
Materials
- Brick
- Foundation: Concrete
- Roof: Asphalt Shingle
Details
- Builder name: Yorkwood Homes
Utilities & green energy
- Sewer: Sewer
Community & HOA
Location
- Region: Springwater
Financial & listing details
- Annual tax amount: C$7,631
- Date on market: 9/30/2026
Price history
Price history is unavailable.
Public tax history
Tax history is unavailable.
Climate risks
Neighborhood: Centre Vespra
Nearby schools
GreatSchools rating
No schools nearby
We couldn't find any schools near this home.

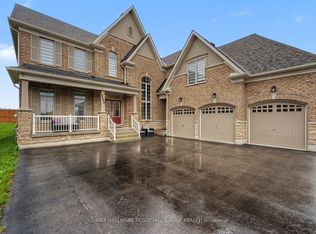
Similar homes
- C$1,269,0004 bd4 ba-- sqft107 Rugman Cres, Springwater, ON L9X 2A5For Sale
 MLS ID #S13675576, CENTURY 21 ROYALTORS REALTY INC.. TRREB
 - C$1,250,0004 bd5 ba-- sqft37 Rugman Cres, Springwater, ON L9X 2A2For Sale
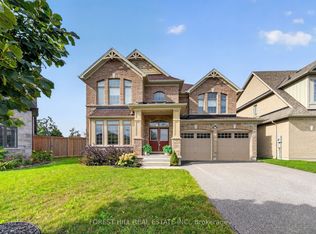 MLS ID #S13813718, FOREST HILL REAL ESTATE INC.. TRREB
 - C$1,399,0005 bd4 ba-- sqft14 Alana Dr, Springwater, ON L9X 0S2For Sale
 MLS ID #S13825236, RE/MAX EXPERTS. TRREB
 - C$899,8884 bd4 ba-- sqft42 Samuel Cres, Springwater, ON L9X 2A4For Sale
 MLS ID #S13855738, HOMELIFE/FUTURE REALTY INC.. TRREB
