Top 5 Reasons You Will Love This Home: 1) Escape to more than 9 acres backing onto hundreds of acres of Simcoe County Forest, whether you're exploring trails, riding your ATV, snowmobiling in the winter, or simply relaxing by the heated saltwater pool with a brand-new pool deck, this property offers year-round adventure and privacy 2) Meticulously maintained and updated, this home boasts a beautiful updated kitchen with built-in cabinetry, a luxurious primary suite complete with a dressing room and ensuite, a cozy three-season room with radiant heating, and spacious bathrooms throughout 3) Bright upper level and an above-grade family room with built-ins and a gas fireplace creating the perfect gathering space, while the partially finished basement kitchen setup delivers excellent potential for extended family, guests, or multi-generational living, plus enjoy a convenient main level laundry and mudroom, adding everyday functionality 4) Enjoy worry-free country living with a Generac backup generator, steel roof, insulated garage, updated constant-pressure well pump, UV water treatment, and a water softener, all quality upgrades that make this home as practical as it is beautiful 5) Incredible outdoor space featuring a welcoming covered porch, large back deck, a fenced heated saltwater pool with brand-new pool deck, a treehouse with a zipline, a firepit, an expansive yard, and plenty of room for gardens, RVs, boats, and all your outdoor toys. 2,219 above grade sq.ft. plus an unfinished basement.
For sale
C$1,150,000
1765 Flos Cres #4-W, Springwater, ON L0L 1P0
3beds
4baths
Single Family Residence
Built in ----
9.14 Acres Lot
$-- Zestimate®
C$--/sqft
C$-- HOA
What's special
- 2 days
- 3
- 0
Zillow last checked:
Listing updated:
Listed by:
FARIS TEAM REAL ESTATE
Source: TRREB,MLS®#: S13785594 Originating MLS®#: Toronto Regional Real Estate Board
Originating MLS®#: Toronto Regional Real Estate BoardFacts & features
Interior
Bedrooms & bathrooms
- Bedrooms: 3
- Bathrooms: 4
Heating
- Forced Air, Gas
Cooling
- Central Air
Features
- None
- Basement: Full,Partially Finished
- Has fireplace: Yes
- Fireplace features: Electric, Natural Gas
Interior area
- Living area range: 2000-2500 null
Video & virtual tour
Property
Parking
- Total spaces: 14
- Parking features: Circular Driveway
- Has garage: Yes
Features
- Patio & porch: Deck, Porch
- Has private pool: Yes
- Pool features: Above Ground, Salt Water
Lot
- Size: 9.14 Acres
- Features: School Bus Route, Wooded/Treed, Rectangular Lot
Details
- Additional structures: Garden Shed
- Parcel number: 583680055
Construction
Type & style
- Home type: SingleFamily
- Property subtype: Single Family Residence
Materials
- Brick
- Foundation: Block
- Roof: Metal
Utilities & green energy
- Sewer: Septic
- Water: Dug Well
Community & HOA
Location
- Region: Springwater
Financial & listing details
- Annual tax amount: C$5,092
- Date on market: 9/15/2026
Price history
Price history is unavailable.
Public tax history
Tax history is unavailable.
Climate risks
Neighborhood: Elmvale
Nearby schools
GreatSchools rating
No schools nearby
We couldn't find any schools near this home.
- C$1,499,0004 bd3 ba-- sqft3744 Flos Cres W #4, Springwater, ON L0L1P0For Sale

- C$1,995,0003 bd2 ba-- sqft1351 Flos Cres #11-E, Springwater, ON L0L1P0For Sale

- C$824,9004 bd2 ba-- sqft1407 Flos Cres W #8, Springwater, ON L0L1P0For Sale
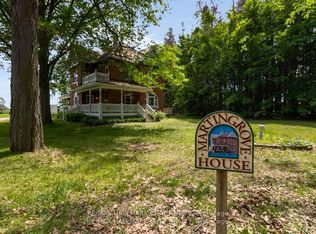
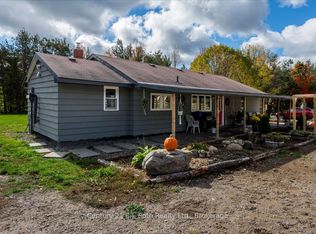
- C$709,9004 bd1 ba-- sqft2286 Flos Cres #10, Springwater, ON L0L1P0For Sale
Similar homes
- C$999,9005 bd4 ba-- sqft91 Mary Jane Rd, Tiny, ON L0L 2T0For Sale
 MLS ID #S13780396, FARIS TEAM REAL ESTATE. TRREB
 - C$1,325,0003 bd3 ba-- sqft2087 Rumney Rd, Tay, ON L4R 4K3For Sale
 MLS ID #S13787854, FARIS TEAM REAL ESTATE. TRREB
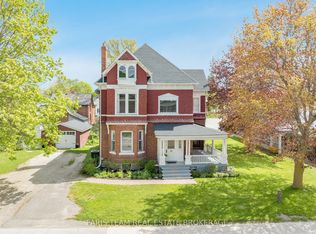
 - C$679,0004 bd2 ba-- sqft23 Yonge St S, Springwater, ON L0L 1P0For Sale
 MLS ID #S13676444, FARIS TEAM REAL ESTATE. TRREB
 - C$824,5004 bd2 ba-- sqft6063 Vasey Rd, Tay, ON L0L 1P0For Sale
 MLS ID #S13791714, RE/MAX HALLMARK PEGGY HILL GROUP REALTY. TRREB
