Welcome to 2286 Flos Road Ten in Springwater. This 4-bedroom, single-storey home is set on 4.46 acres and offers plenty of space for those looking to enjoy a secluded country lifestyle. With convenient main-floor living, the home is easy to navigate and offers comfortable one-level living. Updating some aesthetic improvements, provides an opportunity to update the space and make it your own. The newly built driveway brings you to a circular path to the home for easy in and out of this large property. The home sits comfortably in the middle of approximately 2 cleared acres and a spacious backyard where you can enjoy family sports, gather around the fire, or simply take in the peaceful surroundings. Beyond the cleared area, the wooded forest offers privacy and a chance to truly connect with nature. Start your mornings with a coffee on the newly built 8 x 12 deck and enjoy the privacy this property has to offer. With plenty of room to make it your own, you can bring your vision to life and create a home that fits your style and lifestyle. This location is across from Orr Lake and offers a quick commute to Barrie, Mount St. Louis, Horseshoe Valley, Orr Lake, and so much more.
For sale
C$709,900
2286 Flos Cres #10, Springwater, ON L0L 1P0
4beds
1baths
Single Family Residence
Built in ----
3.21 Acres Lot
$-- Zestimate®
C$--/sqft
C$-- HOA
What's special
- 5 days
- 8
- 1
Zillow last checked:
Listing updated:
Listed by:
Century 21 B.J. Roth Realty Ltd.
Source: TRREB,MLS®#: S13748284 Originating MLS®#: One Point Association of REALTORS
Originating MLS®#: One Point Association of REALTORSFacts & features
Interior
Bedrooms & bathrooms
- Bedrooms: 4
- Bathrooms: 1
Primary bedroom
- Level: Main
- Dimensions: 4.8 x 3
Bedroom
- Level: Main
- Dimensions: 3.25 x 2.69
Bedroom 2
- Level: Main
- Dimensions: 2.44 x 3.17
Bedroom 3
- Level: Main
- Dimensions: 3.1 x 3.73
Bathroom
- Level: Main
- Dimensions: 0 x 0
Family room
- Level: Main
- Dimensions: 5.87 x 3.53
Kitchen
- Level: Main
- Dimensions: 5.87 x 3.51
Laundry
- Level: Main
- Dimensions: 0 x 0
Living room
- Level: Main
- Dimensions: 4.95 x 3.23
Mud room
- Level: Main
- Dimensions: 1.52 x 1.83
Utility room
- Level: Main
- Dimensions: 2.92 x 4.57
Heating
- Baseboard, Electric
Cooling
- Wall Unit(s)
Features
- Primary Bedroom - Main Floor
- Flooring: Carpet Free
- Basement: None
- Has fireplace: Yes
- Fireplace features: Pellet Stove, Natural Gas
Interior area
- Living area range: 700-1100 null
Property
Parking
- Total spaces: 10
- Parking features: Private Triple
Accessibility
- Accessibility features: Level Entrance, Multiple Entrances, Open Floor Plan, Level Within Dwelling
Features
- Patio & porch: Deck
- Exterior features: Privacy, Year Round Living
- Pool features: None
- Has view: Yes
- View description: Forest
Lot
- Size: 3.21 Acres
- Features: School Bus Route, Wooded/Treed
Details
- Additional structures: Quonset
- Parcel number: 583730068
Construction
Type & style
- Home type: SingleFamily
- Architectural style: Other
- Property subtype: Single Family Residence
Materials
- Vinyl Siding
- Foundation: Slab
- Roof: Asphalt Shingle
Utilities & green energy
- Sewer: Septic
Community & HOA
Location
- Region: Springwater
Financial & listing details
- Annual tax amount: C$2,200
- Date on market: 9/5/2026
Price history
Price history is unavailable.
Public tax history
Tax history is unavailable.
Climate risks
Neighborhood: Elmvale
Nearby schools
GreatSchools rating
No schools nearby
We couldn't find any schools near this home.
- C$1,499,0004 bd3 ba-- sqft3744 Flos Cres W #4, Springwater, ON L0L1P0For Sale

- C$1,995,0003 bd2 ba-- sqft1351 Flos Cres #11-E, Springwater, ON L0L1P0For Sale

- C$1,195,0003 bd4 ba-- sqft1765 Flos Cres #4-W, Springwater, ON L0L1P0For Sale
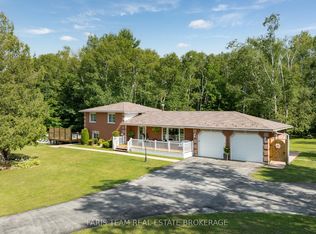
- C$824,9004 bd2 ba-- sqft1407 Flos Cres W #8, Springwater, ON L0L1P0For Sale
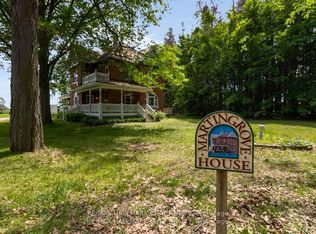
Similar homes
- C$709,0003 bd2 ba-- sqft7 Hunter Ct, Springwater, ON L0L 1P0For Sale
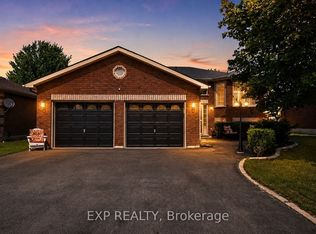 MLS ID #S13764122, EXP REALTY. TRREB
 - C$769,9004 bd3 ba-- sqft34 Knox Dr, Springwater, ON L0L 1P0For Sale
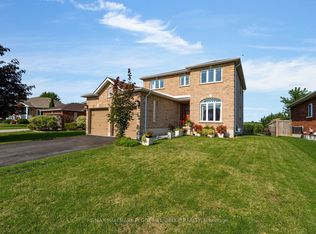 MLS ID #S13752354, RE/MAX HALLMARK PEGGY HILL GROUP REALTY. TRREB
 - C$824,9004 bd2 ba-- sqft1407 Flos Cres W #8, Springwater, ON L0L 1P0For SaleMLS ID #S13416366, RE/MAX HALLMARK CHAY REALTY. TRREB
- C$679,0004 bd2 ba-- sqft23 Yonge St S, Springwater, ON L0L 1P0For Sale
 MLS ID #S13676444, FARIS TEAM REAL ESTATE. TRREB
