Welcome to 25 Bertram Drive! Located in the beautiful town of Elmvale, this raised bungalow is finished top to bottom, in and out! The main floor great room space features a newer kitchen with bright white, soft close cabinetry, quartz counters, a sit up Island, stainless appliances, a gas stove, a built in dishwasher and microwave, pot lighting and is combined with the dining and living rooms. Neutral colors make it a great space for hosting. Down the hall, the main bath is nicely updated with a high quality vanity, stone counter and tub/shower combo. The primary bedroom is a very generous size. Downstairs is completely finished with separate rec spaces, another good size bedroom and a full bathroom with a standup shower. The laundry room area is even finished with vinyl flooring, counters and cabinetry. The exterior of the property presents very well with nice gardens, a corner lot, mature trees, privacy and a nice deck off the kitchen. All the large items like the roof, furnace, windows and central air are all in excellent shape and no rentals! The lower level windows are all dressed with high quality California blinds. There is an EV car charger. Lot is actually 106 ft X 74 ft. A beautiful spotless home in a great community!
For sale
C$719,900
25 Bertram Dr, Springwater, ON L0L 1P0
3beds
2baths
Single Family Residence
Built in ----
5,448 Square Feet Lot
$-- Zestimate®
C$--/sqft
C$-- HOA
What's special
Newer kitchenQuartz countersSit up islandStainless appliancesGas stovePot lightingNeutral colors
- 5 days
- 3
- 0
Zillow last checked:
Listing updated:
Listed by:
ONE PERCENT REALTY LTD.
Source: TRREB,MLS®#: S13767030 Originating MLS®#: Toronto Regional Real Estate Board
Originating MLS®#: Toronto Regional Real Estate BoardFacts & features
Interior
Bedrooms & bathrooms
- Bedrooms: 3
- Bathrooms: 2
Primary bedroom
- Level: Main
- Dimensions: 4.57 x 3.05
Bedroom
- Level: Main
- Dimensions: 4.15 x 3.23
Bedroom 3
- Level: Basement
- Dimensions: 4.75 x 3.84
Dining room
- Level: Main
- Dimensions: 3.84 x 3.35
Kitchen
- Level: Main
- Dimensions: 3.84 x 3.05
Laundry
- Level: Basement
- Dimensions: 3.96 x 3.05
Living room
- Level: Main
- Dimensions: 6.1 x 3.96
Recreation
- Level: Basement
- Dimensions: 4.27 x 3.84
Recreation
- Level: Basement
- Dimensions: 5.49 x 3.84
Heating
- Forced Air, Gas
Cooling
- Central Air
Appliances
- Included: Water Heater Owned
Features
- Primary Bedroom - Main Floor, Workbench
- Basement: Finished,Full
- Has fireplace: No
Interior area
- Living area range: 1100-1500 null
Property
Parking
- Total spaces: 6
- Parking features: Private Double, Front Yard Parking
- Has garage: Yes
Features
- Pool features: None
Lot
- Size: 5,448 Square Feet
Details
- Parcel number: 583760172
- Other equipment: Air Exchanger
Construction
Type & style
- Home type: SingleFamily
- Architectural style: Bungalow-Raised
- Property subtype: Single Family Residence
Materials
- Brick, Vinyl Siding
- Foundation: Block
- Roof: Asphalt Shingle
Utilities & green energy
- Sewer: Sewer
Community & HOA
Location
- Region: Springwater
Financial & listing details
- Annual tax amount: C$3,540
- Date on market: 9/10/2026
Price history
Price history is unavailable.
Public tax history
Tax history is unavailable.
Climate risks
Neighborhood: Elmvale
Nearby schools
GreatSchools rating
No schools nearby
We couldn't find any schools near this home.

Similar homes

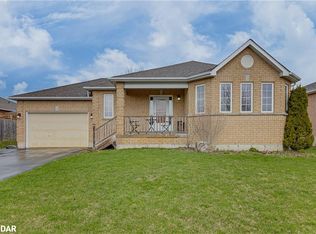
- C$729,9003 bd3 ba-- sqft5 Allan Ct, Springwater, ON L0L 1P0For Sale
 MLS ID #S13721518, RE/MAX HALLMARK PEGGY HILL GROUP REALTY. TRREB
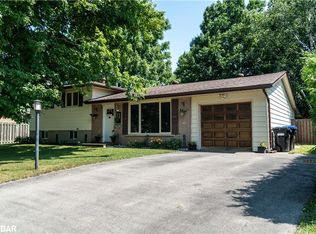
 - C$649,9003 bd2 ba-- sqft12 Daphne Cres, Barrie, ON L4M 2Y8For Sale
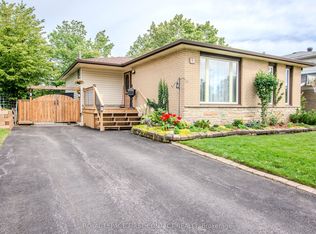 MLS ID #S13774380, ROYAL LEPAGE FIRST CONTACT REALTY. TRREB
 - C$689,9004 bd2 ba-- sqft63 Scarlett Line, Oro Medonte, ON L0L 1V0For Sale
 MLS ID #S13459306, COLDWELL BANKER THE REAL ESTATE CENTRE. TRREB
 - C$749,0003 bd3 ba-- sqft23 Finlay Mill Rd, Springwater, ON L9X 0N9For Sale
 MLS ID #S13581164, ONE PERCENT REALTY LTD.. TRREB
