Enjoy the outdoors right from your own backyard! Backing onto trails perfect for walking and snowmobiling, 35 Marlow Circle offers the space and setting to make the most of every season. Set on over half an acre in Hillsdale, this 3+1 bedroom, 2-bathroom raised bungalow combines a bright, inviting layout with plenty of room to spread out. The vaulted living room is filled with natural light and flows seamlessly into the eat-in kitchen, complete with a walkout to the deck overlooking the large fenced, pie-shaped yard and landscaped gardens. Inside, the home has seen some thoughtful updates, including refreshed main-floor finishes and a redone staircase in 2023, renovated bathrooms, and a furnace and A/C that are approximately 5 years old-adding comfort and peace of mind for years to come. The walkout lower level offers a fourth bedroom and additional living space, while the insulated 3-car garage provides plenty of room for vehicles, storage, and hobbies. With a nearby park, skiing, golf, and trails close by, plus Barrie just 15 minutes away and easy access to Highway 400, this home brings together outdoor adventure, everyday comfort, and convenient commuting.
For sale
C$809,999
35 Marlow Cir, Springwater, ON L0L 1V0
4beds
2baths
Single Family Residence
Built in ----
10,017 Square Feet Lot
$-- Zestimate®
C$--/sqft
C$-- HOA
What's special
Bright inviting layoutEat-in kitchenRefreshed main-floor finishesRenovated bathrooms
- 2 days
- 6
- 0
Zillow last checked:
Listing updated:
Listed by:
EXIT REALTY TRUE NORTH
Source: TRREB,MLS®#: S13875788 Originating MLS®#: Toronto Regional Real Estate Board
Originating MLS®#: Toronto Regional Real Estate BoardFacts & features
Interior
Bedrooms & bathrooms
- Bedrooms: 4
- Bathrooms: 2
Heating
- Forced Air, Gas
Cooling
- Central Air
Features
- In-Law Capability
- Basement: Full,Finished with Walk-Out
- Has fireplace: Yes
- Fireplace features: Natural Gas
Interior area
- Living area range: 1100-1500 null
Property
Parking
- Total spaces: 9
- Parking features: Private Triple
- Has garage: Yes
Features
- Pool features: None
Lot
- Size: 10,017 Square Feet
- Features: Pie Shaped Lot
Details
- Parcel number: 583710215
Construction
Type & style
- Home type: SingleFamily
- Architectural style: Bungalow-Raised
- Property subtype: Single Family Residence
Materials
- Brick
- Foundation: Concrete
- Roof: Asphalt Shingle
Utilities & green energy
- Sewer: Septic
Community & HOA
Location
- Region: Springwater
Financial & listing details
- Annual tax amount: C$4,126
- Date on market: 10/8/2026
Price history
Price history is unavailable.
Public tax history
Tax history is unavailable.
Climate risks
Neighborhood: Hillsdale
Nearby schools
GreatSchools rating
No schools nearby
We couldn't find any schools near this home.

Similar homes
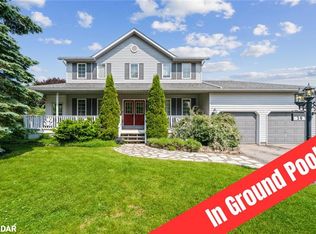
- C$849,0004 bd3 ba-- sqft55 Davenport Dr, Springwater, ON L0L 1V0For Sale
 MLS ID #S13875422, FARIS TEAM REAL ESTATE. TRREB
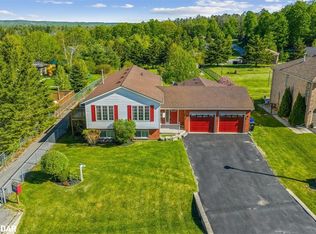
 - C$749,9003 bd2 ba-- sqft23 McFadden Dr, Springwater, ON L0L 1V0For Sale
 MLS ID #S13802424, ROYAL LEPAGE FIRST CONTACT REALTY. TRREB
 - C$799,9004 bd2 ba-- sqft4 Binnie Dr, Springwater, ON L9X 0C4For Sale
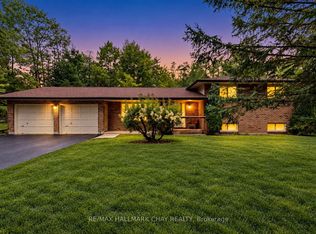 MLS ID #S13878354, RE/MAX HALLMARK CHAY REALTY. TRREB
 - C$784,9004 bd2 ba-- sqft36 Sugarbush Rd, Oro Medonte, ON L0K 1E0For Sale
 MLS ID #S13873128, RARE REAL ESTATE. TRREB
