
Welcome to a truly unique piece of Springwater history! Built in 1870, this charming 4-bedroom, 2-bathroom home blends the warmth and character of a century home with comfortable, functional living. Set on a beautiful mature property surrounded by towering trees and established gardens, the home showcases wide-plank wood floors, substantial wood trim and inviting living spaces filled with character. The spacious kitchen offers abundant cabinetry, a centre island, double wall ovens, electric cooktop and a traditional wood cookstove, adding both warmth and unmistakable country charm. The adjoining dining area is ideal for family gatherings, while multiple living spaces provide plenty of room to entertain, unwind or work from home. A bright sunroom surrounded by windows offers another inviting space to enjoy the peaceful setting. A full bathroom on the main level with heated floor and a second bathroom upstairs add everyday convenience. Upstairs, 4 bedrooms provide plenty of flexibility for family, guests or a home office. Outside, the expansive grounds offer mature trees, gardens, patio and deck areas, generous parking and a detached 2-car garage. A chicken coop in the backyard adds to the property's country appeal and provides an opportunity for those looking to embrace a more self-sufficient lifestyle. A long driveway and picturesque surroundings create a private, country-like atmosphere. Rich in history, character and possibilities, this distinctive Springwater property offers the space, setting and charm that simply can't be recreated in a newer home.
For sale
C$759,000
1724 Penetanguishene Rd, Springwater, ON L9X 1Z4
4beds
2baths
Single Family Residence
Built in ----
0.59 Acres Lot
$-- Zestimate®
C$--/sqft
C$-- HOA
What's special
- 8 days
- 2
- 0
Zillow last checked:
Listing updated:
Listed by:
SUTTON GROUP INCENTIVE REALTY INC.
Source: TRREB,MLS®#: S13853926 Originating MLS®#: Toronto Regional Real Estate Board
Originating MLS®#: Toronto Regional Real Estate BoardFacts & features
Interior
Bedrooms & bathrooms
- Bedrooms: 4
- Bathrooms: 2
Heating
- Forced Air, Propane
Cooling
- Central Air
Appliances
- Included: Built-In Oven, Countertop Range
Features
- Basement: Unfinished
- Has fireplace: Yes
- Fireplace features: Pellet Stove, Wood Burning Stove
Interior area
- Living area range: 2500-3000 null
Video & virtual tour
Property
Parking
- Total spaces: 22
- Parking features: Garage
- Has garage: Yes
Features
- Stories: 2
- Pool features: None
Lot
- Size: 0.59 Acres
Details
- Parcel number: 583630059
Construction
Type & style
- Home type: SingleFamily
- Property subtype: Single Family Residence
Materials
- Stucco (Plaster)
- Foundation: Stone
- Roof: Metal
Utilities & green energy
- Sewer: Septic
Community & HOA
Location
- Region: Springwater
Financial & listing details
- Annual tax amount: C$3,039
- Date on market: 10/2/2026
Price history
Price history is unavailable.
Public tax history
Tax history is unavailable.
Climate risks
Neighborhood: L9X
Nearby schools
GreatSchools rating
No schools nearby
We couldn't find any schools near this home.
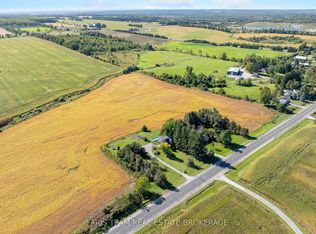
- C$829,9003 bd2 ba-- sqft1346 Penetanguishene Rd, Springwater, ON L9X1Z3For Sale
- C$650,0002 bd1 ba-- sqft2086 Penetanguishene Rd, Springwater, ON L9X1Z5For Sale

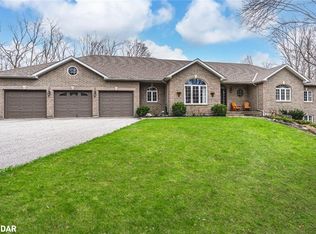
- C$1,500,0004 bd3 ba2.3k sqft5 Maple Ridge Rd, Oro Medonte, ON L0L2L0Sold
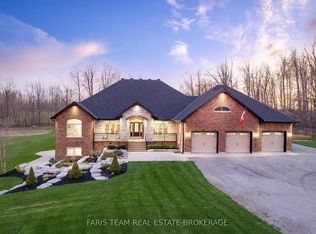
- C$3,699,9996 bd5 ba-- sqft1450 3rd Line N, Oro Medonte, ON L0L2L0For Sale
Similar homes
- C$829,9003 bd2 ba-- sqft1346 Penetanguishene Rd, Springwater, ON L9X 1Z3For SaleMLS ID #S13822860, FARIS TEAM REAL ESTATE. TRREB
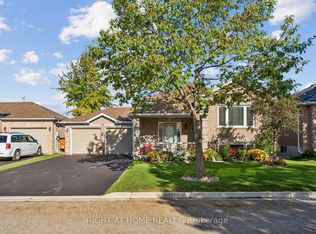
- C$769,9004 bd2 ba-- sqft12 Player Dr, Barrie, ON L4M 6W1For Sale
 MLS ID #S13880660, RIGHT AT HOME REALTY INC.. TRREB
 - C$839,0004 bd2 ba-- sqft1092 Old Barrie Rd W, Oro Medonte, ON L3V 0K3For Sale
 MLS ID #S13860930, ROYAL LEPAGE TERREQUITY REALTY. TRREB
 - C$739,9003 bd2 ba-- sqft15 Wattie Rd, Springwater, ON L9X 0P8For Sale
 MLS ID #S13799854, RIGHT AT HOME REALTY INC.. TRREB
