East Bayfield Gem! Spacious Raised Bungalow With 4 Bedrooms & Large Backyard **Welcome to a home where comfort, space and possibility come together in one of Barrie's most sought-after neighbourhoods.** This charming detached raised bungalow in East Bayfield offers a warm and inviting layout with the flexibility to grow and adapt to whatever life looks like next. Step inside and discover a bright, welcoming main level featuring **2 spacious bedrooms**, comfortable living areas and plenty of natural light. Freshly painted throughout, the home feels clean, refreshed and move-in ready-giving you the perfect canvas to make it your own. Downstairs, the **fully finished lower level** takes this home to another level. With **2 additional bedrooms, a generous recreation room, a stylish 3-piece bathroom and new wood flooring**, there is room for everyone. Whether you need space for a growing family, visiting guests, a home office, extended family or a private living area, the possibilities are yours to explore. And then there's the backyard-a wonderful outdoor extension of the home with a **walkout to a large yard**, offering plenty of space for children to play, summer gatherings, gardening or simply enjoying your own private outdoor retreat. For first-time buyers, this is an opportunity to own a home with room to grow. For families, there's space for everyone. For downsizers, the bungalow layout provides comfortable main-floor living with valuable additional space below. And for investors, the flexible floor plan and desirable location offer exciting potential. Located in **East Bayfield**, you'll be close to schools, parks, shopping, restaurants, everyday amenities and major commuter routes. **Freshly painted. Spacious. Flexible. Move-in ready. And full of possibilities.** This is more than just a house-it's a place to start your next chapter. **Come see it for yourself. You may just find the home you've been waiting for.**
For sale
C$728,888
89 Masters Dr, Barrie, ON L4M 6W8
4beds
3baths
Single Family Residence
Built in ----
4,583 Square Feet Lot
$-- Zestimate®
C$--/sqft
C$-- HOA
What's special
Spacious raised bungalowLarge backyardBright welcoming main levelPlenty of natural lightFreshly painted throughoutFully finished lower levelGenerous recreation room
- 49 days
- 2
- 0
Zillow last checked:
Listing updated:
Listed by:
CENTURY 21 MILLENNIUM INC.
Source: TRREB,MLS®#: S13706766 Originating MLS®#: Toronto Regional Real Estate Board
Originating MLS®#: Toronto Regional Real Estate BoardFacts & features
Interior
Bedrooms & bathrooms
- Bedrooms: 4
- Bathrooms: 3
Primary bedroom
- Level: Main
- Dimensions: 5.54 x 3.25
Bedroom 2
- Level: Main
- Dimensions: 3.86 x 2.79
Bedroom 3
- Level: Basement
- Dimensions: 4.17 x 3.4
Bedroom 4
- Level: Basement
- Dimensions: 3.28 x 3.12
Kitchen
- Level: Main
- Dimensions: 3.91 x 3.76
Living room
- Level: Main
- Dimensions: 6.63 x 3.91
Recreation
- Level: Basement
- Dimensions: 6.63 x 4.47
Heating
- Forced Air, Gas
Cooling
- Central Air
Features
- Primary Bedroom - Main Floor
- Basement: Full,Finished
- Has fireplace: Yes
Interior area
- Living area range: 1100-1500 null
Property
Parking
- Total spaces: 4
- Parking features: Private
- Has garage: Yes
Features
- Pool features: None
Lot
- Size: 4,583 Square Feet
Details
- Parcel number: 589281089
Construction
Type & style
- Home type: SingleFamily
- Architectural style: Bungalow-Raised
- Property subtype: Single Family Residence
Materials
- Brick
- Foundation: Poured Concrete
- Roof: Asphalt Shingle
Utilities & green energy
- Sewer: Sewer
Community & HOA
Location
- Region: Barrie
Financial & listing details
- Annual tax amount: C$5,082
- Date on market: 8/24/2026
Price history
Price history is unavailable.
Public tax history
Tax history is unavailable.
Climate risks
Neighborhood: East Bayfield
Nearby schools
GreatSchools rating
No schools nearby
We couldn't find any schools near this home.
Similar homes
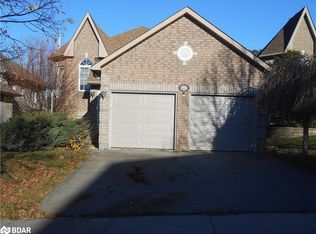
- C$724,9004 bd4 ba-- sqft61 Carruthers Cres, Barrie, ON L4M 6A3For Sale
 MLS ID #S13886302, RE/MAX HALLMARK CHAY REALTY. TRREB
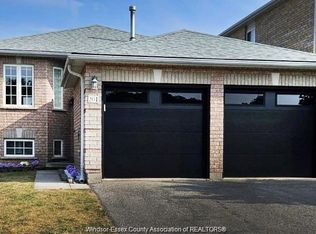
 - C$749,9004 bd2 ba-- sqft74 Buchanan Pl, Barrie, ON L4M 6B7For Sale
 MLS ID #S13865176, EXP REALTY. TRREB
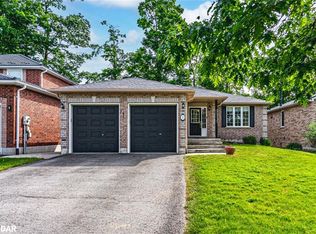
 - C$685,0003 bd3 ba-- sqft99 Cardinal St, Barrie, ON L4M 6G1For Sale
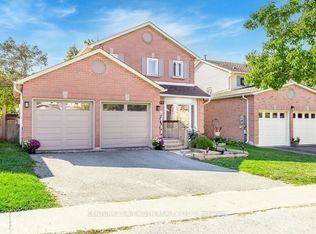 MLS ID #S13774924, CENTURY 21 B.J. ROTH REALTY LTD., BROKERAGE. TRREB
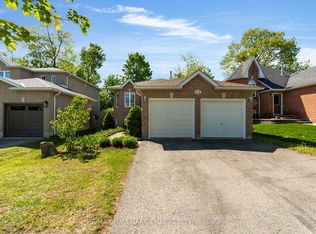
 - C$699,9005 bd2 ba-- sqft162 Hanmer St E, Barrie, ON L4M 6W2For Sale
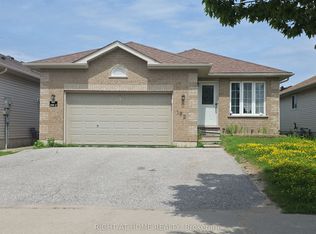 MLS ID #S13530452, RIGHT AT HOME REALTY INC.. TRREB
