GORGEOUS CUSTOM ALL-BRICK GREGOR WALKOUT BUNGALOW IN BARRIE'S PRESTIGIOUS COUNTRY CLUB ESTATES! Nestled on a serene cul-de-sac backing onto the Barrie Country Club, this home boasts a desirable location with easy access to essential amenities, shopping, restaurants, and Highway 400. Immaculate curb appeal greets you with new garage doors, a modern front door, and a paved driveway framed by armour stone and perennial gardens. A new concrete walkway leads you to the entrance of your new home. Step inside and be wowed by the stunning interior featuring designer finishes and modern design elements. The large windows and vaulted ceiling provide impressive sightlines to the beautiful backyard as you walk through the door. The living room flows seamlessly into the kitchen, which looks like it’s straight out of a home magazine. A large island anchors the kitchen, while quartz countertops, high-end stainless steel appliances, a counter-to-ceiling tile backsplash, and a patio door walkout to the deck complete the overall look. Enjoy unobstructed backyard views and nature from the glass railings. The primary bedroom on the main floor is a retreat with a walk-in closet and a luxurious 5-piece ensuite. The mudroom is designed for convenience, with built-in cabinets, a laundry sink, and inside garage access. Descend the glass staircase to the finished basement, which offers additional living space with massive windows, a rec room, three bedrooms, a 3-piece bathroom, and a wine room. The patio door walkout leads to a covered patio, perfect for outdoor gatherings regardless of the weather. The private backyard is an oasis featuring a gorgeous in-ground pool with a cabana, surrounded by an expansive interlock patio, armour stone, perennial gardens, and a new surrounding composite fence. This #HomeToStay has been meticulously updated and is ready to check all your boxes.
Sold for $1,125,000
C$1,125,000
36 Glen Oak Ct, Barrie, ON L4M 6M4
5beds
1,308sqft
Single Family Residence, Residential
Built in 1999
5,457 Square Feet Lot
$-- Zestimate®
C$860/sqft
C$2,840 Estimated rent
Home value
Not available
Estimated sales range
Not available
Not available
Owner options
List your home for rent
C$2,840/mo
Rent Zestimate®
Find your next renter with Zillow Rental Manager. Plus, with online applications, you can quickly screen prospective tenants – for free.
C$2,840/mo
Rent Zestimate®
Refinance and save
C$4,756/mo
Est. payment
Refinancing to a lower rate could help reduce your monthly payments and save thousands over the life of the loan.
C$4,756/mo
Est. payment
Explore your selling options
Work with a Zillow partner agent
Leverage their expertise and Zillow's premium Showcase listings to get your home seen by more buyers.
Get startedList with your own agent
Get your home in front of millions of buyers by listing it on Zillow.
Learn how to do itSell it yourself
Take full control of how buyers see your home on Zillow by listing For Sale by Owner (FSBO).
List your homeWhat's special
Serene cul-de-sacImmaculate curb appealNew garage doorsPaved drivewayDesigner finishesModern design elementsLarge windows
Zillow last checked:
Listing updated:
Listed by:
Peggy Hill, Salesperson,
Re/Max Hallmark Peggy Hill Group Realty Brokerage,
Nina Fortin,
Re/Max Hallmark Peggy Hill Group Realty Brokerage
Source: ITSO,MLS®#: 40687333Originating MLS®#: Barrie & District Association of REALTORS® Inc.
Facts & features
Interior
Bedrooms & bathrooms
- Bedrooms: 5
- Bathrooms: 3
- Full bathrooms: 3
- Main level bathrooms: 2
- Main level bedrooms: 2
Other
- Level: Main
Bedroom
- Level: Main
Bedroom
- Level: Basement
Bedroom
- Level: Basement
Bedroom
- Level: Basement
Bathroom
- Features: 5+ Piece, Ensuite
- Level: Main
Bathroom
- Features: 3-Piece
- Level: Main
Bathroom
- Features: 3-Piece
- Level: Basement
Dining room
- Level: Main
Kitchen
- Level: Main
Laundry
- Level: Main
Recreation room
- Level: Basement
Utility room
- Level: Basement
Heating
- Forced Air, Natural Gas
Cooling
- Central Air
Appliances
- Included: Dishwasher, Dryer, Microwave, Refrigerator, Stove, Washer
- Laundry: Main Level
Features
- High Speed Internet, Auto Garage Door Remote(s), Water Meter
- Windows: Window Coverings
- Basement: Walk-Out Access,Full,Finished
- Number of fireplaces: 1
- Fireplace features: Family Room, Gas
Interior area
- Total structure area: 2,406
- Total interior livable area: 1,308 sqft
- Finished area above ground: 1,308
- Finished area below ground: 1,098
Property
Parking
- Total spaces: 4
- Parking features: Attached Garage, Asphalt, Private Drive Double Wide
- Attached garage spaces: 2
- Uncovered spaces: 2
Features
- Stories: 1
- Patio & porch: Patio
- Exterior features: Balcony, Landscaped
- Has private pool: Yes
- Pool features: In Ground, Salt Water
- Fencing: Full
- Has view: Yes
- View description: Trees/Woods
- Frontage type: East
- Frontage length: 41.22
Lot
- Size: 5,457 Square Feet
- Dimensions: 132.41 x 41.22
- Features: Urban, Near Golf Course, Major Highway, Open Spaces, Park, Place of Worship, Playground Nearby, Public Transit, School Bus Route, Schools, Shopping Nearby
- Topography: Flat
Details
- Additional structures: Shed(s), Other
- Parcel number: 589720030
- Zoning: R2(SP-75)
Construction
Type & style
- Home type: SingleFamily
- Architectural style: Bungalow
- Property subtype: Single Family Residence, Residential
Materials
- Brick
- Foundation: Poured Concrete
- Roof: Asphalt Shing
Condition
- 16-30 Years
- New construction: No
- Year built: 1999
Utilities & green energy
- Sewer: Sewer (Municipal)
- Water: Municipal
- Utilities for property: Cell Service, Natural Gas Connected, Street Lights
Community & HOA
Location
- Region: Barrie
Financial & listing details
- Price per square foot: C$860/sqft
- Annual tax amount: C$6,279
- Date on market: 1/3/2025
- Inclusions: Dishwasher, Dryer, Microwave, Refrigerator, Stove, Washer, Window Coverings, Other
Price history
| Date | Event | Price |
|---|---|---|
| 3/31/2025 | Sold | C$1,125,000-2.1%C$860/sqft |
Source: ITSO #40687333 Report a problem | ||
| 1/3/2025 | Listed for sale | C$1,149,000C$878/sqft |
Source:  TRREB #S11905859 Report a problem TRREB #S11905859 Report a problem | ||
Public tax history
Tax history is unavailable.
Neighborhood: Georgian Drive
Nearby homes
- C$924,9004 bd4 ba-- sqft78 Brown Wood Dr, Barrie, ON L4M6M6For Sale

- C$689,0003 bd2 ba-- sqft63 Masters Dr, Barrie, ON L4M6W9For Sale
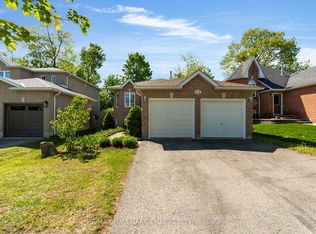
- C$698,8004 bd3 ba-- sqft89 Masters Dr, Barrie, ON L4M6W8For Sale
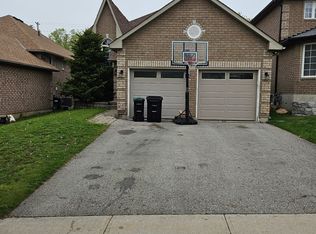
- C$665,0004 bd3 ba1.1k sqft91 Masters Dr, Barrie, ON L4M6W8Sold
- C$545,9002 bd3 ba-- sqft18 Stonehart Ln, Barrie, ON L4M7E8For Sale
- C$1,8502 bd1 ba-- sqft46 Monique Cres N #BASEMENT, Barrie, ON L4M6Y3For Rent
- C$799,9995 bd2 ba-- sqft201 Hanmer St E, Barrie, ON L4M6W7For Sale
- C$800,0005 bd3 ba1.4k sqft5 Hogan Ct, Barrie, ON L4M6W7Sold
Nearby schools
GreatSchools rating
No schools nearby
We couldn't find any schools near this home.
Schools provided by the listing agent
- Elementary: Terry Fox Es/Monsignor Clair Ecs
- High: Eastview Ss/St. Joseph's Catholic High School
Source: ITSO. This data may not be complete. We recommend contacting the local school district to confirm school assignments for this home.
- Ontario
- Simcoe County
- Barrie
- L4M 6M4
- Georgian Drive
- 36 Glen Oak Ct
Nearby cities
Nearby neighborhoods
Nearby zip codes
Other Barrie Topics
