DON'T MISS THIS ONE!!! PRICED TO SELL!! PROPERTY NEEDS SOME TLC BUT HAS SO MUCH POTENTIAL AND IN A GREAT LOCATION! EASILY TRANSFORMED INTO A DUPLEX; 2 BEDROOMS UP WITH FULL ENSUITE AND FULL BATH * 2 BEDROOMS DOWN WITH 2 PC BATH WITH SPOT FOR SHOWER/TUB * TWO WALK OUTS IN BASEMENT* LOTS OF LIGHT * INSIDE ENTRY FROM GARAGE * TWO CAR GARAGE * AIR CONDITIONING * WHITE APPLIANCES (AS IS) * UPPER LEVEL HAS WALKOUT ONTO TO RECENT DECK ADDITION - STAIRS TO FENCED YARD * QUIET AREA (GOLF COURSE BEHIND - ACROSS THE STREET) WALKING DISTANCE TO SCHOOLS * CLOSE TO SHOPPING * EASY HIGHWAY ACESS NO WARRANTIES OR REPRESENTATION - EXECUTOR HAS NEVER LIVED IN PROPERTY. COMPLETION OF APPLICATION IS AVAILABLE LISTING AGENT RELATED TO EXECCUTOR.
Sold for $665,000
C$665,000
91 Masters Dr, Barrie, ON L4M 6W8
4beds
1,162sqft
Single Family Residence, Residential
Built in 2002
-- sqft lot
$-- Zestimate®
C$572/sqft
C$2,925 Estimated rent
Home value
Not available
Estimated sales range
Not available
Not available
Owner options
List your home for rent
C$2,925/mo
Rent Zestimate®
Find your next renter with Zillow Rental Manager. Plus, with online applications, you can quickly screen prospective tenants – for free.
C$2,925/mo
Rent Zestimate®
Refinance and save
C$2,811/mo
Est. payment
Refinancing to a lower rate could help reduce your monthly payments and save thousands over the life of the loan.
C$2,811/mo
Est. payment
Explore your selling options
Work with a Zillow partner agent
Leverage their expertise and Zillow's premium Showcase listings to get your home seen by more buyers.
Get startedList with your own agent
Get your home in front of millions of buyers by listing it on Zillow.
Learn how to do itSell it yourself
Take full control of how buyers see your home on Zillow by listing For Sale by Owner (FSBO).
List your homeWhat's special
Full ensuiteLots of lightInside entry from garageTwo car garageAir conditioningRecent deck additionStairs to fenced yard
Zillow last checked:
Listing updated:
Listed by:
Karen Yurkiw, Salesperson,
One Percent Realty Ltd. Brokerage
Source: ITSO,MLS®#: 40685307Originating MLS®#: Barrie & District Association of REALTORS® Inc.
Facts & features
Interior
Bedrooms & bathrooms
- Bedrooms: 4
- Bathrooms: 3
- Full bathrooms: 2
- 1/2 bathrooms: 1
- Main level bathrooms: 2
- Main level bedrooms: 2
Other
- Level: Main
- Area: 171.75
- Dimensions: 10ft. 5in. x 17ft. 9in.
Bedroom
- Level: Main
- Area: 117.09
- Dimensions: 9ft. 0in. x 13ft. 1in.
Bedroom
- Level: Basement
- Area: 144.63
- Dimensions: 11ft. 10in. x 13ft. 3in.
Bedroom
- Level: Basement
Bathroom
- Features: 2-Piece
- Level: Basement
Bathroom
- Features: 4-Piece
- Level: Main
Bathroom
- Features: 5+ Piece, Ensuite
- Level: Main
Family room
- Level: Basement
- Area: 324.63
- Dimensions: 14ft. 9in. x 23ft. 4in.
Kitchen
- Level: Main
- Area: 145.56
- Dimensions: 11ft. 12in. x 13ft. 9in.
Laundry
- Level: Basement
Other
- Level: Main
- Area: 275.54
- Dimensions: 13ft. 9in. x 21ft. 5in.
Sitting room
- Level: Basement
Heating
- Forced Air, Natural Gas
Cooling
- Central Air
Appliances
- Included: Built-in Microwave, Dishwasher, Dryer, Refrigerator, Stove, Washer
Features
- Central Vacuum, In-law Capability, Other
- Windows: Window Coverings
- Basement: Separate Entrance,Walk-Out Access,Full,Partially Finished,Sump Pump
- Has fireplace: No
Interior area
- Total structure area: 1,162
- Total interior livable area: 1,162 sqft
- Finished area above ground: 1,162
Property
Parking
- Total spaces: 6
- Parking features: Attached Garage, Garage Door Opener, Private Drive Double Wide
- Attached garage spaces: 2
- Uncovered spaces: 4
Features
- Stories: 1
- Patio & porch: Deck, Patio
- Frontage type: East
- Frontage length: 39.25
Lot
- Features: Urban, Irregular Lot, Near Golf Course, Highway Access, Hospital, Park, Public Transit, Quiet Area, Rec./Community Centre, Schools
Details
- Parcel number: 589281088
- Zoning: RES,
Construction
Type & style
- Home type: SingleFamily
- Architectural style: Bungalow Raised
- Property subtype: Single Family Residence, Residential
Materials
- Brick
- Foundation: Poured Concrete
- Roof: Asphalt Shing
Condition
- 16-30 Years
- New construction: No
- Year built: 2002
Utilities & green energy
- Sewer: Sewer (Municipal)
- Water: Municipal
Community & HOA
Community
- Security: Alarm System
Location
- Region: Barrie
Financial & listing details
- Price per square foot: C$572/sqft
- Annual tax amount: C$4,818
- Date on market: 12/31/2024
- Inclusions: Built-in Microwave, Dishwasher, Dryer, Garage Door Opener, Refrigerator, Stove, Washer, Window Coverings
Price history
| Date | Event | Price |
|---|---|---|
| 2/13/2025 | Sold | C$665,000C$572/sqft |
Source: ITSO #40685307 Report a problem | ||
Public tax history
Tax history is unavailable.
Neighborhood: East Bayfield
Nearby homes
- C$728,8884 bd3 ba-- sqft89 Masters Dr, Barrie, ON L4M6W8For Sale

- C$799,9995 bd2 ba-- sqft201 Hanmer St E, Barrie, ON L4M6W7For Sale
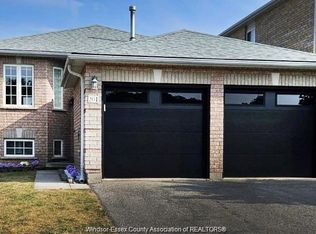
- C$800,0005 bd3 ba1.4k sqft5 Hogan Ct, Barrie, ON L4M6W7Sold
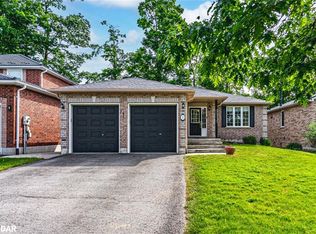
- C$679,9003 bd2 ba-- sqft63 Masters Dr, Barrie, ON L4M6W9For Sale
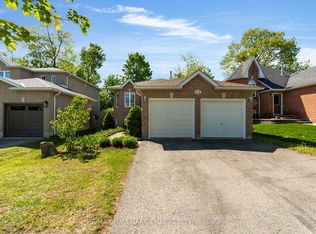
- C$798,8005 bd4 ba-- sqft38 Masters Dr, Barrie, ON L4M6W9For Sale
- C$1,125,0005 bd3 ba1.3k sqft36 Glen Oak Ct, Barrie, ON L4M6M4Sold
- C$899,9004 bd4 ba-- sqft78 Brown Wood Dr, Barrie, ON L4M6M6For Sale
- C$699,9005 bd2 ba-- sqft162 Hanmer St E, Barrie, ON L4M6W2For Sale
Nearby schools
GreatSchools rating
No schools nearby
We couldn't find any schools near this home.
- Ontario
- Simcoe County
- Barrie
- L4M 6W8
- East Bayfield
- 91 Masters Dr
