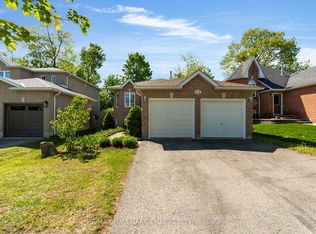
WELCOME TO 38 MASTERS DR, LOCATED IN A FAMILY ORIENTED NEIGHBORHOOD, WITH LARGE WINDOWS AND A WALKOUT BASEMENT PROVIDES BRIGHT NATURE SUNLIGHTING, WITH A 2 BEDROOM BASEMENT APARTMENT AND A SEPARATE ENTRANCE, NEW ROOF FURNACE AND AC INSTALLED 4 YEARS AGO FENCED BACKYARD CLOSE TO ALL AMENITIES, SCHOOL, SHOPPING AND PARKS. TENANTS WILLING TO STAY IF NEEDED.
For sale
C$798,800
38 Masters Dr, Barrie, ON L4M 6W9
5beds
4baths
Single Family Residence
Built in ----
4,352 Square Feet Lot
$-- Zestimate®
C$--/sqft
C$-- HOA
What's special
Large windowsNew roofFenced backyard
- 45 days
- 8
- 0
Zillow last checked:
Listing updated:
Listed by:
REMAX YOUR COMMUNITY REALTY
Source: TRREB,MLS®#: S13723720 Originating MLS®#: Toronto Regional Real Estate Board
Originating MLS®#: Toronto Regional Real Estate BoardFacts & features
Interior
Bedrooms & bathrooms
- Bedrooms: 5
- Bathrooms: 4
Primary bedroom
- Level: Second
- Dimensions: 5.87 x 3.52
Bedroom 2
- Level: Second
- Dimensions: 4.22 x 2.91
Bedroom 3
- Level: Second
- Dimensions: 3.07 x 3.05
Dining room
- Level: Main
- Dimensions: 4.34 x 3.12
Family room
- Level: Main
- Dimensions: 5.33 x 2.87
Kitchen
- Level: Main
- Dimensions: 5.64 x 3.81
Kitchen
- Level: Lower
- Dimensions: 3.2 x 2.9
Living room
- Level: Main
- Dimensions: 5.08 x 3.12
Recreation
- Level: Lower
- Dimensions: 6.3 x 4.6
Heating
- Forced Air, Gas
Cooling
- Central Air
Features
- In-Law Suite
- Basement: Apartment,Finished,Full,Walk-Out Access,Separate Entrance
- Has fireplace: Yes
- Fireplace features: Natural Gas
Interior area
- Living area range: 2000-2500 null
Property
Parking
- Total spaces: 6
- Parking features: Private
- Has garage: Yes
Features
- Stories: 2
- Pool features: None
Lot
- Size: 4,352 Square Feet
Details
- Parcel number: 589281166
Construction
Type & style
- Home type: SingleFamily
- Property subtype: Single Family Residence
Materials
- Brick
- Foundation: Concrete
- Roof: Asphalt Shingle
Utilities & green energy
- Sewer: Sewer
Community & HOA
Location
- Region: Barrie
Financial & listing details
- Annual tax amount: C$5,746
- Date on market: 8/28/2026
Price history
Price history is unavailable.
Public tax history
Tax history is unavailable.
Climate risks
Neighborhood: East Bayfield
Nearby schools
GreatSchools rating
No schools nearby
We couldn't find any schools near this home.

Similar homes
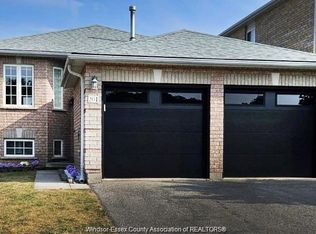
- C$834,8885 bd4 ba-- sqft17 Crompton Dr, Barrie, ON L4M 6N1For Sale
 MLS ID #S13762408, CENTURY 21 B.J. ROTH REALTY LTD., BROKERAGE. TRREB
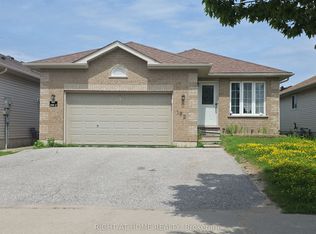
 - C$724,9004 bd4 ba-- sqft61 Carruthers Cres, Barrie, ON L4M 6A3For Sale
 MLS ID #S13886302, RE/MAX HALLMARK CHAY REALTY. TRREB
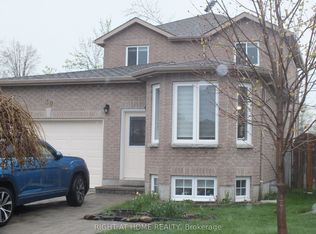
 - C$779,9004 bd3 ba-- sqft30 Brighton Rd, Barrie, ON L4M 6S4For Sale
 MLS ID #S13800844, RIGHT AT HOME REALTY INC.. TRREB
 - C$889,9006 bd4 ba-- sqft98 Cardinal St, Barrie, ON L4M 6E3For Sale
 MLS ID #S13485014, SUTTON GROUP INCENTIVE REALTY INC.. TRREB
