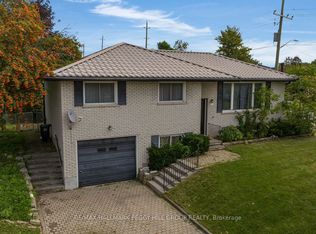
A BACKSPLIT WITH MULTI-GENERATIONAL POTENTIAL & A PERMIT FOR A PROPOSED DUPLEX CONVERSION! Maybe you need more room for your family. Maybe a house with in-law capability is part of the plan. Maybe the duplex conversion opportunity is what gets your attention. Whatever brings you through the door, this detached backsplit gives you 5 bedrooms, multiple living areas and a floor plan that can work in more than one way. The ground level features a kitchen with ample cabinetry and a tiled backsplash, along with both a family room and separate living room with a fireplace. A bedroom and powder room complete this level, while three more bedrooms and a full bathroom are grouped on the upper level. The finished basement adds a fifth bedroom and another full bathroom, giving extended family, older kids or overnight guests valuable separation. The City of Barrie has issued a building permit for the proposed residential duplex conversion, with approved conversion drawings already in place and a permit that may be transferable to a future owner with City approval, reducing the preliminary work for a buyer looking to advance the property's income potential. An interlock walkway leads to the front door, with an attached single-car garage and space for two more vehicles in the driveway, while the fully fenced backyard adds a deck, lawn, mature landscaping and garden shed. Georgian College and RVH are only minutes away, with quick access to Highway 400, shopping and restaurants.
For sale
C$699,000
46 College Cres, Barrie, ON L4M 2W3
5beds
3baths
Single Family Residence
Built in ----
0 Square Feet Lot
$-- Zestimate®
C$--/sqft
C$-- HOA
What's special
Kitchen with ample cabinetryTiled backsplashFamily roomAttached single-car garageFully fenced backyardMature landscapingGarden shed
- 46 days
- 5
- 0
Zillow last checked:
Listing updated:
Listed by:
RE/MAX HALLMARK PEGGY HILL GROUP REALTY
Source: TRREB,MLS®#: S13760078 Originating MLS®#: Toronto Regional Real Estate Board
Originating MLS®#: Toronto Regional Real Estate BoardFacts & features
Interior
Bedrooms & bathrooms
- Bedrooms: 5
- Bathrooms: 3
Heating
- Forced Air, Gas
Cooling
- Central Air
Features
- None
- Basement: Full,Finished
- Has fireplace: Yes
- Fireplace features: Living Room
Interior area
- Living area range: 1500-2000 null
Property
Parking
- Total spaces: 3
- Parking features: Private Double
- Has garage: Yes
Features
- Patio & porch: Deck
- Exterior features: Landscaped, Year Round Living
- Pool features: None
- Waterfront features: None
Lot
- Size: 0 Square Feet
- Features: Hospital, Other, Park, Place Of Worship, School, Public Transit, Irregular Lot
Details
- Additional structures: Fence - Full
- Parcel number: 588330017
Construction
Type & style
- Home type: SingleFamily
- Property subtype: Single Family Residence
Materials
- Brick
- Foundation: Concrete
- Roof: Asphalt Shingle
Utilities & green energy
- Sewer: Sewer
Community & HOA
Location
- Region: Barrie
Financial & listing details
- Annual tax amount: C$4,390
- Date on market: 9/9/2026
Price history
Price history is unavailable.
Public tax history
Tax history is unavailable.
Climate risks
Neighborhood: Grove East
Nearby schools
GreatSchools rating
No schools nearby
We couldn't find any schools near this home.
Similar homes
- C$699,0005 bd2 ba-- sqft37 Hickling Trl, Barrie, ON L4M 5S5For Sale
 MLS ID #S13790642, REAL BROKER ONTARIO LTD.. TRREB
 - C$725,0005 bd2 ba-- sqft3 Blue Mound Dr, Barrie, ON L4M 4B1For Sale
 MLS ID #S13760458, RE/MAX HALLMARK PEGGY HILL GROUP REALTY. TRREB
 - C$697,0004 bd3 ba-- sqft213 Tunbridge Rd, Barrie, ON L4M 6R6For Sale
 MLS ID #S13651178, SUTTON GROUP-ADMIRAL REALTY INC.. TRREB
 - C$655,0004 bd5 ba-- sqft468 Grove St E, Barrie, ON L4M 5W3For Sale
 MLS ID #S13670890, RE/MAX HALLMARK PEGGY HILL GROUP REALTY. TRREB
