Legal duplex steps from Georgian College! This well-maintained ranch bungalow has been in the same loving family for over 30 years! With 1374 square feet on the main level, this freshly painted space with bonus room with cozy fireplace and sliding doors to interlocked area (2024) you could easily convert to an extra bedroom, kids play area or have a pool table in the open space. In the additional large living room, there is a massive window letting in all of the natural light and the kitchen has storage upon storage for all of your baking needs. Down the hall a 4-piece bathroom with wood accents and the primary bedroom overlooks the backyard. Downstairs there is shared laundry and a separate entrance to the legal second suite. The apartment has a huge living space and kitchen as well as one bedroom plus den or mud room. Many updates such as 2024 painting in main space, roof 2022, furnace and ac 2014, side door 2023, basement bathroom 2016 to name a few. Close to Georgian, RVH, Eastview Arena and a multitude of shops, schools and a quick jump to the 400 HWY. This all brick home is a great investment property or home for a family that wants to supplement some mortgage payments with the basement apartment.
Sold for $640,000
C$640,000
6 Lonsdale Pl, Barrie, ON L4M 4J1
4beds
1,374sqft
Single Family Residence, Residential
Built in 1994
6,298 Square Feet Lot
$-- Zestimate®
C$466/sqft
C$2,872 Estimated rent
Home value
Not available
Estimated sales range
Not available
Not available
Owner options
List your home for rent
C$2,872/mo
Rent Zestimate®
Find your next renter with Zillow Rental Manager. Plus, with online applications, you can quickly screen prospective tenants – for free.
C$2,872/mo
Rent Zestimate®
Refinance and save
C$2,706/mo
Est. payment
Refinancing to a lower rate could help reduce your monthly payments and save thousands over the life of the loan.
C$2,706/mo
Est. payment
Explore your selling options
Work with a Zillow partner agent
Leverage their expertise and Zillow's premium Showcase listings to get your home seen by more buyers.
Get startedList with your own agent
Get your home in front of millions of buyers by listing it on Zillow.
Learn how to do itSell it yourself
Take full control of how buyers see your home on Zillow by listing For Sale by Owner (FSBO).
List your homeWhat's special
Zillow last checked:
Listing updated:
Listed by:
Kristin Cripps, Salesperson,
Cripps Realty Brokerage
Source: ITSO,MLS®#: 40696376Originating MLS®#: Barrie & District Association of REALTORS® Inc.
Facts & features
Interior
Bedrooms & bathrooms
- Bedrooms: 4
- Bathrooms: 2
- Full bathrooms: 2
- Main level bathrooms: 1
- Main level bedrooms: 3
Bedroom
- Level: Main
Bedroom
- Level: Main
Bedroom
- Level: Main
Bedroom
- Level: Lower
Bathroom
- Features: 4-Piece
- Level: Main
Bathroom
- Features: 4-Piece
- Level: Lower
Kitchen
- Level: Main
Kitchen
- Level: Lower
Heating
- Fireplace-Gas, Forced Air, Natural Gas
Cooling
- Central Air
Appliances
- Included: Water Heater, Dishwasher, Range Hood, Refrigerator
- Laundry: Electric Dryer Hookup, In Area, In Basement, In-Suite, Inside, Lower Level, Shared, Sink
Features
- Accessory Apartment, Built-In Appliances, Ceiling Fan(s), In-Law Floorplan, Other
- Basement: Separate Entrance,Walk-Up Access,Full,Finished,Sump Pump
- Has fireplace: Yes
- Fireplace features: Gas
Interior area
- Total structure area: 2,369
- Total interior livable area: 1,374 sqft
- Finished area above ground: 1,374
- Finished area below ground: 995
Property
Parking
- Total spaces: 4
- Parking features: Attached Garage, Other, Private Drive Double Wide
- Attached garage spaces: 1
- Uncovered spaces: 3
Features
- Stories: 1
- Patio & porch: Patio
- Fencing: Full
- Frontage type: West
- Frontage length: 52.41
Lot
- Size: 6,298 Square Feet
- Dimensions: 120.18 x 52.41
- Features: Urban, Ample Parking, City Lot, Near Golf Course, Greenbelt, Highway Access, Hospital, Industrial Mall, Industrial Park, Landscaped, Major Highway, Open Spaces, Park, Place of Worship, Playground Nearby, Public Parking, Public Transit, Rec./Community Centre, Regional Mall, School Bus Route, Schools, Shopping Nearby
- Topography: Dry,Flat,Flat Site,Level,Open Space
Details
- Additional structures: Shed(s)
- Parcel number: 588330026
- Zoning: RES,
Construction
Type & style
- Home type: SingleFamily
- Architectural style: Bungalow
- Property subtype: Single Family Residence, Residential
Materials
- Brick
- Foundation: Poured Concrete
- Roof: Asphalt Shing
Condition
- 31-50 Years
- New construction: No
- Year built: 1994
Utilities & green energy
- Sewer: Sewer (Municipal)
- Water: Municipal
- Utilities for property: At Lot Line-Gas, At Lot Line-Hydro, At Lot Line-Municipal Water, Cable Available, Cell Service, Electricity Available, Fibre Optics, Recycling Pickup, Street Lights, Phone Available
Community & HOA
Community
- Security: Carbon Monoxide Detector(s), Smoke Detector(s)
Location
- Region: Barrie
Financial & listing details
- Price per square foot: C$466/sqft
- Annual tax amount: C$4,642
- Date on market: 3/7/2025
- Inclusions: Dishwasher, Range Hood, Refrigerator, 2 Fridges, 2 Stoves, 2 Range Hoods, 1 Dishwasher, Window Coverings, All Lighting Fixtures, Bathroom Mirrors, Shed
- Exclusions: None
- Electric utility on property: Yes
Price history
| Date | Event | Price |
|---|---|---|
| 4/23/2025 | Sold | C$640,000C$466/sqft |
Source: ITSO #40696376 Report a problem | ||
Public tax history
Tax history is unavailable.
Neighborhood: Grove East
Nearby homes
- C$559,0004 bd2 ba-- sqft21 College Cres #B, Barrie, ON L4M2W4For Sale
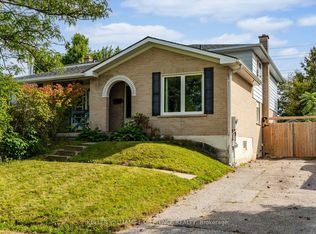
- C$2,1503 bd1 ba-- sqft19A College Cres, Barrie, ON L4M2W4For Rent

- C$2,3003 bd1 ba-- sqft12 College Cres, Barrie, ON L4M2W2For Rent

- C$699,0005 bd3 ba-- sqft46 College Cres, Barrie, ON L4M2W3For Sale
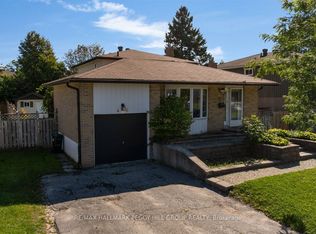
- C$499,0006 bd3 ba-- sqft33 College Cres, Barrie, ON L4M2W4For Sale
- C$--4 bd2 ba-- sqft24 Lonsdale Pl, Barrie, ON L4M4J1Off Market
- C$--4 bd1 ba1.5k sqft49 College Cres #1, Barrie, ON L4M2W5Off Market
- C$--3 bd1 ba1.5k sqft49 College Cres #2, Barrie, ON L4M2W5Off Market
Nearby schools
GreatSchools rating
No schools nearby
We couldn't find any schools near this home.
Schools provided by the listing agent
- Elementary: Steel St
- High: Eastview
Source: ITSO. This data may not be complete. We recommend contacting the local school district to confirm school assignments for this home.
- Ontario
- Simcoe County
- Barrie
- L4M 4J1
- Grove East
- 6 Lonsdale Pl
