
RARELY OFFERED! This exceptional bungalow offers approx 1,900 sq. ft. on the main level plus a professionally finished lower level, backing directly onto the prestigious Barrie Country Club.Situated on a large, private south-facing lot surrounded by mature oak, maple and blue spruce trees, perennial gardens, and direct gated access to the golf course, this property is just a 2 minute walk to the clubhouse-a true golfer's dream. Double glass entry doors (2023) and a skylight welcome you into the bright foyer. The open-concept layout features spacious living and dining areas overlooking the kitchen, breakfast area and family room. Hardwood flooring flows throughout much of the main level. The updated kitchen features quartz countertops, upgraded cabinetry, gas stove, refrigerator and dishwasher. The adjoining breakfast area and family room with gas fireplace offer beautiful backyard views and California shutters. Step outside to the deck with gas BBQ hookup, ideal for entertaining, outdoor dining, or relaxing in the full-sized hot tub while enjoying the peaceful treed setting. The main floor offers 3 bedrooms, including a spacious primary suite with a marble like walk-in shower (2024). The main bathroom was updated in 2020. A convenient laundry room includes a gas dryer, laundry tub, abundant storage, plus an oversized pantry/storage room with freezer. The finished lower level offers exceptional flexibility with a fully self-contained guest or multigenerational living suite, home gym, sauna, and 4-piece bathroom, and a large recreation room with fireplace, wet bar, pool table and TV viewing area. Included are the pool table & accessories, plus a 300-bottle wine fridge.Additional features include updated bathroom fixtures (2024), double front entry doors (2023), resealed driveway, double garage with mezzanine storage, and parking for 6 vehicles. An outstanding opportunity to enjoy privacy, space and golf course living in one of Barrie's most sought-after neighbourhoood
For sale
C$924,900
78 Brown Wood Dr, Barrie, ON L4M 6M6
4beds
4baths
Single Family Residence
Built in ----
8,949 Square Feet Lot
$-- Zestimate®
C$--/sqft
C$-- HOA
What's special
Professionally finished lower levelLarge private south-facing lotPerennial gardensBright foyerOpen-concept layoutUpdated kitchenQuartz countertops
- 66 days |
- 9 |
- 0 |
Zillow last checked:
Listing updated:
Listed by:
HOMELIFE NU-KEY REALTY LTD.
Source: TRREB,MLS®#: S13435856 Originating MLS®#: Toronto Regional Real Estate Board
Originating MLS®#: Toronto Regional Real Estate BoardFacts & features
Interior
Bedrooms & bathrooms
- Bedrooms: 4
- Bathrooms: 4
Primary bedroom
- Level: Main
- Dimensions: 11ft. 1in. x 14ft. 3in.
Bedroom
- Level: Basement
- Dimensions: 8ft. 7in. x 11ft. 6in.
Bedroom
- Level: Main
- Dimensions: 12ft. 1in. x 10ft. 2in.
Bedroom
- Level: Main
- Dimensions: 9ft. 7in. x 12ft. 9in.
Breakfast
- Level: Main
- Dimensions: 3.6 x 2.55
Dining room
- Level: Main
- Dimensions: 11ft. 5in. x 14ft. 3in.
Exercise room
- Level: Basement
- Dimensions: 13ft. 2in. x 12ft. 0in.
Family room
- Level: Main
- Dimensions: 4.39 x 3.35
Kitchen
- Level: Basement
- Dimensions: 18ft. 4in. x 8ft. 6in.
Kitchen
- Features: Eat-in Kitchen
- Level: Main
- Dimensions: 17ft. 8in. x 11ft. 5in.
Laundry
- Level: Main
- Dimensions: 9ft. 9in. x 6ft. 3in.
Living room
- Level: Basement
- Dimensions: 14ft. 4in. x 11ft. 7in.
Living room
- Level: Main
- Dimensions: 11ft. 5in. x 24ft. 4in.
Other
- Level: Main
- Dimensions: 5.52 x 2.44
Recreation
- Level: Basement
- Dimensions: 14ft. 1in. x 39ft. 8in.
Heating
- Forced Air, Gas
Cooling
- Central Air
Features
- Central Vacuum, In-Law Suite, Primary Bedroom - Main Floor, Sauna, Storage
- Basement: Finished,Full,Separate Entrance
- Has fireplace: Yes
- Fireplace features: Natural Gas
Interior area
- Living area range: 1500-2000 null
Video & virtual tour
Property
Parking
- Total spaces: 6
- Parking features: Private Double, Garage Door Opener
- Has garage: Yes
Features
- Exterior features: Backs On Green Belt, Landscaped
- Pool features: None
- Has spa: Yes
- Spa features: Hot Tub
- Waterfront features: None
Lot
- Size: 8,949 Square Feet
- Features: Golf, Park, Public Transit, Rec./Commun.Centre, Wooded/Treed, Irregular Lot
Details
- Parcel number: 589720053
Construction
Type & style
- Home type: SingleFamily
- Architectural style: Bungalow
- Property subtype: Single Family Residence
Materials
- Brick
- Foundation: Poured Concrete
- Roof: Asphalt Shingle
Utilities & green energy
- Sewer: Sewer
Community & HOA
Location
- Region: Barrie
Financial & listing details
- Annual tax amount: C$7,425
- Date on market: 6/12/2026
Price history
Price history is unavailable.
Public tax history
Tax history is unavailable.
Climate risks
Neighborhood: Georgian Drive
Nearby schools
GreatSchools rating
No schools nearby
We couldn't find any schools near this home.
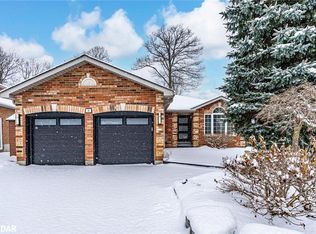
- C$1,125,0005 bd3 ba1.3k sqft36 Glen Oak Ct, Barrie, ON L4M6M4Sold
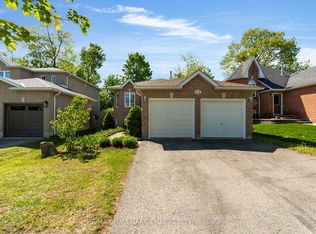
- C$689,0003 bd2 ba-- sqft63 Masters Dr, Barrie, ON L4M6W9For Sale
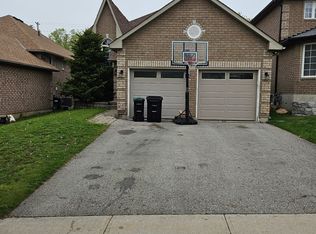
- C$698,8004 bd3 ba-- sqft89 Masters Dr, Barrie, ON L4M6W8For Sale
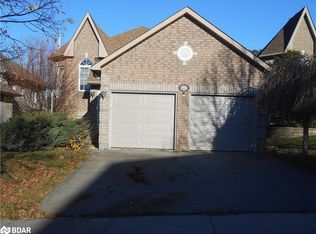
- C$665,0004 bd3 ba1.1k sqft91 Masters Dr, Barrie, ON L4M6W8Sold
- C$1,5901 bd1 ba-- sqft35 Forest Dale Dr #BASEMENT, Barrie, ON L4M6M7For Rent
- C$899,9004 bd3 ba-- sqft34 Crompton Dr, Barrie, ON L4M6N1For Sale
- C$800,0005 bd3 ba1.4k sqft5 Hogan Ct, Barrie, ON L4M6W7Sold
- C$711,0004 bd2 ba1.1k sqft19 Brown Wood Dr, Barrie, ON L4M6N4Sold
Similar homes
- C$749,9004 bd2 ba-- sqft11 Watson Dr, Barrie, ON L4M 6W3For Sale
 MLS ID #S13561978, PARKER COULTER REALTY BROKERAGE INC.. TRREB
 - C$849,9005 bd3 ba-- sqft174 Owen St, Barrie, ON L4M 3H9For Sale
 MLS ID #S13529176, ROYAL LEPAGE ELITE REALTY. TRREB
 - C$699,9004 bd2 ba-- sqft53 Forest Dale Dr, Barrie, ON L4M 6M9For Sale
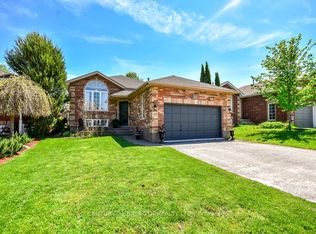 MLS ID #S13609420, CENTURY 21 B.J. ROTH REALTY LTD., BROKERAGE. TRREB
 - C$799,9004 bd3 ba-- sqft101 Lions Gate Blvd, Barrie, ON L4M 7E5For Sale
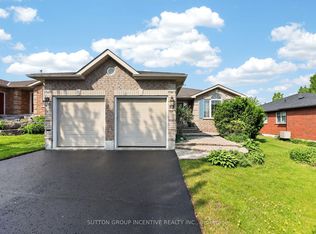 MLS ID #S13454544, SUTTON GROUP INCENTIVE REALTY INC.. TRREB
 - C$739,9003 bd2 ba-- sqft9 Monique Cres, Barrie, ON L4M 6Z3For SaleMLS ID #S13591784, HOMELIFE NU-KEY REALTY LTD.. TRREB
- C$915,0005 bd4 ba-- sqft65 Miller Dr, Barrie, ON L4N 9X2For SaleMLS ID #S13432990, PARKER COULTER REALTY BROKERAGE INC.. TRREB
- C$689,0003 bd2 ba-- sqft63 Masters Dr, Barrie, ON L4M 6W9For SaleMLS ID #S13218394, RE/MAX HALLMARK CHAY REALTY. TRREB
- C$919,9005 bd4 ba-- sqft17 White Cres, Barrie, ON L4N 5Z9For SaleMLS ID #S13607466, SUTTON GROUP INCENTIVE REALTY INC.. TRREB
- C$864,9003 bd2 ba-- sqft60 Willow Landing Rd, Springwater, ON L9X 0P9For SaleMLS ID #S13618066, ROYAL LEPAGE FIRST CONTACT REALTY. TRREB
- C$939,0004 bd3 ba-- sqft107 Cumming Dr, Barrie, ON L4N 0C6For SaleMLS ID #S13532540, PARKER COULTER REALTY BROKERAGE INC.. TRREB
- C$839,0005 bd3 ba-- sqft35 Gibbon Dr, Barrie, ON L4N 6S9For SaleMLS ID #S13575758, ROYAL LEPAGE FIRST CONTACT REALTY. TRREB
- C$999,9004 bd3 ba-- sqft28 Nicholson Cres, Springwater, ON L9X 0G9For SaleMLS ID #S13249634, EXIT REALTY TRUE NORTH. TRREB
- C$869,0005 bd3 ba-- sqft274 Edgehill Dr, Barrie, ON L4N 7W9For SaleMLS ID #S13589134, HOMELIFE LANDMARK REALTY INC.. TRREB
- C$950,0004 bd3 ba-- sqft33 Auburn Ct, Barrie, ON L4N 6G9For SaleMLS ID #S13422484, FARIS TEAM REAL ESTATE. TRREB
- C$800,0006 bd3 ba-- sqft132 James St, Barrie, ON L4N 6X9For SaleMLS ID #S13667260, KELLER WILLIAMS EXPERIENCE REALTY. TRREB
- C$849,9005 bd4 ba-- sqft15 Shaina Ct, Barrie, ON L4N 9S6For SaleMLS ID #S13667870, PARKER COULTER REALTY BROKERAGE INC.. TRREB
- C$759,9003 bd3 ba-- sqft62 Birchwood Dr, Barrie, ON L4M 6X8For SaleMLS ID #S12980128, SUTTON GROUP INCENTIVE REALTY INC.. TRREB
- C$899,0005 bd5 ba-- sqft50 Holly Meadow Rd, Barrie, ON L4N 0E3For SaleMLS ID #S13569100, RE/MAX REALTRON REALTY INC.. TRREB
- C$799,9003 bd2 ba-- sqft27 Tower Cres, Barrie, ON L4N 2V3For SaleMLS ID #S13495332, ROYAL LEPAGE FIRST CONTACT REALTY. TRREB
- C$749,9004 bd3 ba-- sqft194 Livingstone St W, Barrie, ON L4N 6Z9For SaleMLS ID #S13552718, ONE PERCENT REALTY LTD.. TRREB
