Fantastic family neighbourhood, in sought after north Barrie, close to all amenities including East Bayfield Rec Centre, Georgian Mall and RVH. This 2 storey home offers ample parking with an extended double drive. Enter from a spacious foyer into large principal rooms, separate living/dining area, eat in kitchen with patio entrance to the backyard. Ground level is complete with a cozy family room and gas fireplace, powder room, main floor laundry and a convenient inside garage entry. Juliette staircase to the 2nd level provides you with 3 bedrooms, a large master with 4pc ensuite bath. Brand new flooring recently installed for carpet free living on both levels. Enjoy living close to parks, schools and all conveniences, with easy commuting access north and south.
For sale
C$759,900
62 Birchwood Dr, Barrie, ON L4M 6X8
3beds
3baths
Single Family Residence
Built in ----
4,609 Square Feet Lot
$-- Zestimate®
C$--/sqft
C$-- HOA
What's special
Spacious foyerLarge principal roomsCozy family roomGas fireplacePowder roomMain floor laundryConvenient inside garage entry
- 124 days |
- 6 |
- 0 |
Zillow last checked:
Listing updated:
Listed by:
SUTTON GROUP INCENTIVE REALTY INC.
Source: TRREB,MLS®#: S12980128 Originating MLS®#: Toronto Regional Real Estate Board
Originating MLS®#: Toronto Regional Real Estate BoardFacts & features
Interior
Bedrooms & bathrooms
- Bedrooms: 3
- Bathrooms: 3
Primary bedroom
- Level: Second
- Dimensions: 1.4 x 0.93
Bedroom 2
- Level: Second
- Dimensions: 1.03 x 0.84
Bedroom 3
- Level: Second
- Dimensions: 0.93 x 0.84
Bathroom
- Level: Second
- Dimensions: 0.75 x 0.75
Bathroom
- Level: Second
- Dimensions: 0.75 x 0.56
Dining room
- Level: Ground
- Dimensions: 0.85 x 0.84
Family room
- Level: Ground
- Dimensions: 0.84 x 0.75
Kitchen
- Level: Ground
- Dimensions: 1.59 x 0.84
Laundry
- Level: Ground
- Dimensions: 0.66 x 0.57
Living room
- Level: Ground
- Dimensions: 1.12 x 0.85
Other
- Level: Ground
- Dimensions: 0.38 x 0.29
Heating
- Forced Air, Gas
Cooling
- Central Air
Appliances
- Included: Water Heater
Features
- Basement: Unfinished
- Has fireplace: Yes
- Fireplace features: Natural Gas
Interior area
- Living area range: 1500-2000 null
Video & virtual tour
Property
Parking
- Total spaces: 6
- Parking features: Private Double, Garage Door Opener
- Has garage: Yes
Features
- Stories: 2
- Pool features: None
Lot
- Size: 4,609 Square Feet
- Features: Rectangular Lot
Details
- Parcel number: 589281602
Construction
Type & style
- Home type: SingleFamily
- Property subtype: Single Family Residence
Materials
- Brick
- Foundation: Poured Concrete
- Roof: Asphalt Shingle
Utilities & green energy
- Sewer: Sewer
Community & HOA
Location
- Region: Barrie
Financial & listing details
- Annual tax amount: C$5,239
- Date on market: 4/9/2026
Price history
Price history is unavailable.
Public tax history
Tax history is unavailable.
Climate risks
Neighborhood: East Bayfield
Nearby schools
GreatSchools rating
No schools nearby
We couldn't find any schools near this home.
- C$2,2503 bd2 ba-- sqft175 Stanley St #39, Barrie, ON L4M0G2For Rent

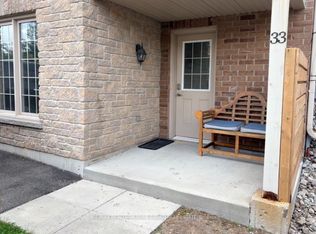
- C$1,7001 bd1 ba-- sqft175 Stanley St #33, Barrie, ON L4M0G2For Rent
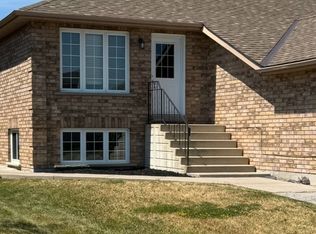
- C$--3 bd1 ba1.2k sqft64 Cassandra Dr, Barrie, ON L4M6Y8Off Market
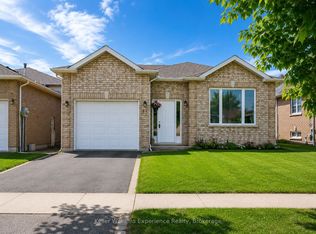
- C$2,9003 bd2 ba-- sqft16 Nicole Marie Ave #B, Barrie, ON L4M6Y8For Rent
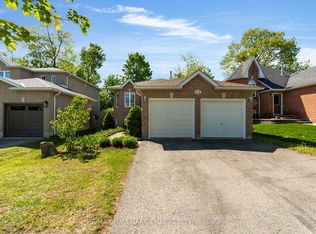
- C$1,8952 bd1 ba1.2k sqft60 Cassandra Dr #2, Barrie, ON L4M6Y8For Rent
- C$589,0004 bd3 ba1.2k sqft175 Stanley St #47, Barrie, ON L4M0G2Sold
- C$550,0003 bd4 ba1.4k sqft175 Stanley St #37, Barrie, ON L4M0G2Sold
- C$680,0003 bd3 ba1.1k sqft32 Arch Brown Ct, Barrie, ON L4M0C6Sold
Similar homes
- C$739,9003 bd2 ba-- sqft9 Monique Cres, Barrie, ON L4M 6Z3For Sale
 MLS ID #S13591784, HOMELIFE NU-KEY REALTY LTD.. TRREB
 - C$749,9004 bd2 ba-- sqft11 Watson Dr, Barrie, ON L4M 6W3For Sale
 MLS ID #S13561978, PARKER COULTER REALTY BROKERAGE INC.. TRREB
 - C$697,0004 bd3 ba-- sqft213 Tunbridge Rd, Barrie, ON L4M 6R6For Sale
 MLS ID #S13651178, SUTTON GROUP-ADMIRAL REALTY INC.. TRREB
 - C$689,0003 bd2 ba-- sqft63 Masters Dr, Barrie, ON L4M 6W9For Sale
 MLS ID #S13218394, RE/MAX HALLMARK CHAY REALTY. TRREB
 - C$699,9004 bd2 ba-- sqft53 Forest Dale Dr, Barrie, ON L4M 6M9For SaleMLS ID #S13609420, CENTURY 21 B.J. ROTH REALTY LTD., BROKERAGE. TRREB
- C$889,9006 bd4 ba-- sqft98 Cardinal St, Barrie, ON L4M 6E3For SaleMLS ID #S13485014, SUTTON GROUP INCENTIVE REALTY INC.. TRREB
- C$720,0005 bd3 ba-- sqft3 Oren Blvd, Barrie, ON L4N 4T3For SaleMLS ID #S13025540, ROYAL LEPAGE FIRST CONTACT REALTY. TRREB
- C$799,9004 bd3 ba-- sqft101 Lions Gate Blvd, Barrie, ON L4M 7E5For SaleMLS ID #S13454544, SUTTON GROUP INCENTIVE REALTY INC.. TRREB
- C$749,0004 bd2 ba-- sqft18 Jills Ct, Barrie, ON L4M 4L7For SaleMLS ID #S13449112, SUTTON GROUP INCENTIVE REALTY INC.. TRREB
- C$744,9004 bd4 ba-- sqft3 Teal Pl, Barrie, ON L4N 8W1For SaleMLS ID #S13645630, COLDWELL BANKER RONAN REALTY. TRREB
- C$730,0004 bd3 ba-- sqft14 Hewitt Pl, Barrie, ON L4M 7B3For SaleMLS ID #S13456760, ROYAL LEPAGE TERREQUITY REALTY. TRREB
- C$777,0005 bd3 ba-- sqft30 Lang Dr, Barrie, ON L4N 0W3For SaleMLS ID #S13137156, CENTURY 21 HERITAGE GROUP LTD., BROKERAGE. TRREB
- C$749,9002 bd3 ba-- sqft14 Prince George Cres, Barrie, ON L4N 0K8For SaleMLS ID #S13650450, CENTURY 21 B.J. ROTH REALTY LTD., BROKERAGE. TRREB
- C$839,9004 bd4 ba-- sqft1 McDougall Dr, Barrie, ON L4N 7J1For SaleMLS ID #S12905316, COLDWELL BANKER THE REAL ESTATE CENTRE. TRREB
- C$749,9005 bd2 ba-- sqft361 Georgian Dr, Barrie, ON L4M 7A2For SaleMLS ID #S13249352, CENTURY 21 B.J. ROTH REALTY LTD., BROKERAGE. TRREB
- C$765,0004 bd3 ba-- sqft45 Hawkins Dr, Barrie, ON L4N 0A7For SaleMLS ID #S13155712, FARIS TEAM REAL ESTATE. TRREB
- C$599,9003 bd3 ba-- sqft340 Livingstone St W, Barrie, ON L4N 7C5For SaleMLS ID #S13623790, ROYAL LEPAGE FIRST CONTACT REALTY. TRREB
- C$749,0003 bd3 ba-- sqft17 Sweet Cicely St, Springwater, ON L9X 2E2For SaleMLS ID #S13491532, HOMELIFE ALL POINTS REALTY INC.. TRREB
- C$749,9005 bd2 ba-- sqft94 Sandringham Dr, Barrie, ON L4M 7J5For SaleMLS ID #S13624004, RE/MAX HALLMARK CHAY REALTY. TRREB
- C$799,0004 bd4 ba-- sqft31 Logan Ct, Barrie, ON L4N 8G9For SaleMLS ID #S13634496, RE/MAX CROSSTOWN REALTY INC.. TRREB
