Welcome to 361 Georgian Drive. This 3-bedroom bungalow offers outstanding versatility as either a comfortable family home or a smart income property.The main floor provides bright and spacious living areas ideal for everyday family life and entertaining. With a functional and inviting layout, the upstairs offers generous space for your family to gather, relax, and make this house your home.The fully finished basement adds tremendous value as a 2-bedroom, 1-bathroom suite featuring 913 sq ft of comfortable living space. The open-concept design allows the living area to flow seamlessly into the kitchen and dining space. The kitchen is equipped with modern appliances and ample counter space, while the spacious bedrooms offer large closets for plenty of storage. This lower level also includes a private entrance, on-site laundry facilities, and separate garage space - perfect for extended family, guests, or generating supplemental rental income.Conveniently located, the home is just a short distance from RVH, Georgian College, shopping, dining, and entertainment options. Easy access to public transportation makes commuting to work or school a breeze.Whether you're looking for a family-friendly bungalow with room to grow or an investment property with strong income potential, 361 Georgian Drive delivers comfort, flexibility, and excellent value in a prime location.
For sale
C$749,900
361 Georgian Dr, Barrie, ON L4M 7A2
5beds
2baths
Single Family Residence
Built in ----
5,576 Square Feet Lot
$-- Zestimate®
C$--/sqft
C$-- HOA
What's special
Functional and inviting layoutFully finished basementOpen-concept designAmple counter spaceOn-site laundry facilitiesSeparate garage space
- 52 days |
- 7 |
- 0 |
Zillow last checked:
Listing updated:
Listed by:
CENTURY 21 B.J. ROTH REALTY LTD., BROKERAGE
Source: TRREB,MLS®#: S13249352 Originating MLS®#: Toronto Regional Real Estate Board
Originating MLS®#: Toronto Regional Real Estate BoardFacts & features
Interior
Bedrooms & bathrooms
- Bedrooms: 5
- Bathrooms: 2
Bedroom
- Level: Main
- Dimensions: 2.87 x 2.82
Bedroom
- Level: Main
- Dimensions: 3.94 x 2.79
Bedroom
- Level: Main
- Dimensions: 3.4 x 3.35
Bedroom
- Level: Basement
- Dimensions: 3 x 3.61
Bedroom
- Level: Basement
- Dimensions: 3.61 x 3.56
Dining room
- Level: Main
- Dimensions: 3.2 x 2.49
Dining room
- Level: Basement
- Dimensions: 1.37 x 2.51
Kitchen
- Level: Basement
- Dimensions: 3.58 x 3.63
Kitchen
- Level: Main
- Dimensions: 3.02 x 3.07
Living room
- Level: Basement
- Dimensions: 4.14 x 3.63
Living room
- Level: Main
- Dimensions: 3.12 x 5.33
Heating
- Forced Air, Gas
Cooling
- None
Features
- Other
- Basement: Separate Entrance,Finished,Full
- Has fireplace: No
Interior area
- Living area range: 1100-1500 null
Property
Parking
- Total spaces: 4
Features
- Pool features: None
- Waterfront features: None
Lot
- Size: 5,576 Square Feet
- Features: Hospital, Fenced Yard, Public Transit, School Bus Route, School
Details
- Parcel number: 588311134
Construction
Type & style
- Home type: SingleFamily
- Architectural style: Bungalow
- Property subtype: Single Family Residence
Materials
- Brick
- Foundation: Poured Concrete
- Roof: Asphalt Shingle
Utilities & green energy
- Sewer: Sewer
Community & HOA
Location
- Region: Barrie
Financial & listing details
- Annual tax amount: C$4,828
- Date on market: 6/5/2026
CENTURY 21 B.J. ROTH REALTY LTD., BROKERAGE
CENTURY 21 B.J. ROTH REALTY LTD., BROKERAGE
By pressing Contact Agent, you agree that the real estate professional identified above may call/text you about your search, which may involve use of automated means and pre-recorded/artificial voices. You don't need to consent as a condition of buying any property, goods, or services. Message/data rates may apply. You also agree to our Terms of Use. Zillow does not endorse any real estate professionals. We may share information about your recent and future site activity with your agent to help them understand what you're looking for in a home.
Price history
Price history is unavailable.
Public tax history
Tax history is unavailable.
Climate risks
Neighborhood: Georgian Drive
Nearby schools
GreatSchools rating
No schools nearby
We couldn't find any schools near this home.
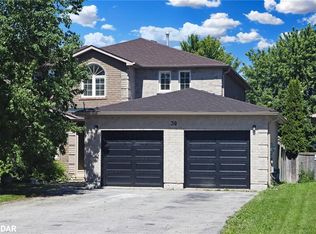
- C$912,0006 bd5 ba2.7k sqft30 Ambler Bay, Barrie, ON L4M7A5Sold
- C$--3 bd1 ba900 sqft323 Johnson St #2, Barrie, ON L4M7A2Off Market
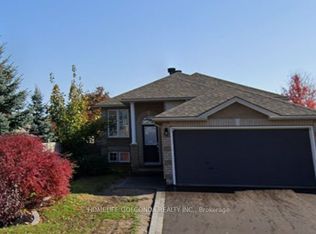
- C$1,8002 bd1 ba-- sqft22 Dunsmore Ln #BASEMENT, Barrie, ON L4M7A1For Rent
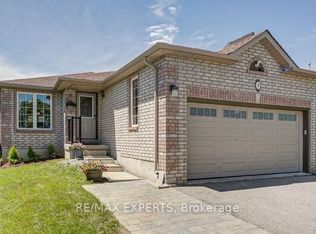
- C$2,5993 bd2 ba-- sqft4 Ambler Bay, Barrie, ON L4M7A4For Rent
- C$1,038,8887 bd5 ba-- sqft75 Ambler Bay, Barrie, ON L4M7A6For Sale
- C$--3 bd1 ba-- sqft72 Ambler Bay, Barrie, ON L4M7A6Off Market
- C$624,9004 bd3 ba-- sqft256 Dunsmore Ln, Barrie, ON L4M7A7For Sale
- C$1,6502 bd1 ba-- sqft76 Larkin Dr W, Barrie, ON L4M7B4For Rent
Similar homes
- C$699,0005 bd2 ba-- sqft16 Larkin Dr, Barrie, ON L4M 7A9For Sale
 MLS ID #S13545668, KELLER WILLIAMS EXPERIENCE REALTY. TRREB
 - C$697,0004 bd3 ba-- sqft213 Tunbridge Rd, Barrie, ON L4M 6R6For Sale
 MLS ID #S13206794, SUTTON GROUP-ADMIRAL REALTY INC.. TRREB
 - C$799,9004 bd3 ba-- sqft101 Lions Gate Blvd, Barrie, ON L4M 7E5For Sale
 MLS ID #S13454544, SUTTON GROUP INCENTIVE REALTY INC.. TRREB
 - C$749,9008 bd4 ba-- sqft40 Blair Cres, Barrie, ON L4M 5Y6For Sale
 MLS ID #S12870222, HOMELIFE/MIRACLE REALTY LTD. TRREB
 - C$759,0003 bd2 ba-- sqft76 Arthur Ave, Barrie, ON L4M 6H5For SaleMLS ID #S13004424, CENTURY 21 B.J. ROTH REALTY LTD.. TRREB
- C$720,0005 bd3 ba-- sqft3 Oren Blvd, Barrie, ON L4N 4T3For SaleMLS ID #S13025540, ROYAL LEPAGE FIRST CONTACT REALTY. TRREB
- C$739,9004 bd3 ba-- sqft239 Country Ln, Barrie, ON L4N 0W2For SaleMLS ID #S13563272, HOMELIFE SIGNATURE REALTY. TRREB
- C$679,9003 bd2 ba-- sqft7 Vine St, Barrie, ON L4N 2B1For SaleMLS ID #S13590822, CENTURY 21 B.J. ROTH REALTY LTD., BROKERAGE. TRREB
- C$624,9004 bd3 ba-- sqft256 Dunsmore Ln, Barrie, ON L4M 7A7For SaleMLS ID #S13455496, SUTTON GROUP INCENTIVE REALTY INC.. TRREB
- C$699,9004 bd2 ba-- sqft6 Ford St, Barrie, ON L4N 5X2For SaleMLS ID #S13423916, CENTURY 21 B.J. ROTH REALTY LTD., BROKERAGE. TRREB
- C$649,9003 bd2 ba-- sqft11 Masters Dr, Barrie, ON L4M 6W4For SaleMLS ID #S13592048, CENTURY 21 B.J. ROTH REALTY LTD., BROKERAGE. TRREB
- C$689,0005 bd2 ba-- sqft11 Charlotte Ct, Barrie, ON L4N 6B2For SaleMLS ID #S13175268, RE/MAX HALLMARK MAXX & AFI GROUP REALTY. TRREB
- C$749,0003 bd2 ba-- sqft115 Succession Cres, Barrie, ON L4M 7G6For SaleMLS ID #S13582348, FIRST CLASS REALTY INC.. TRREB
- C$734,9003 bd3 ba-- sqft24 Ryan Ct, Barrie, ON L4M 6N7For SaleMLS ID #S13440174, COLDWELL BANKER RONAN REALTY. TRREB
- C$834,8885 bd4 ba-- sqft17 Crompton Dr, Barrie, ON L4M 6N1For SaleMLS ID #S13549686, CENTURY 21 B.J. ROTH REALTY LTD., BROKERAGE. TRREB
- C$848,0004 bd2 ba-- sqft526 Leacock Dr, Barrie, ON L4N 7A5For SaleMLS ID #S13588542, KELLER WILLIAMS EXPERIENCE REALTY. TRREB
- C$769,9003 bd4 ba-- sqft16 Longman Dr, Barrie, ON L4N 7C2For SaleMLS ID #S13531082, CENTURY 21 B.J. ROTH REALTY LTD., BROKERAGE. TRREB
- C$729,9003 bd2 ba-- sqft36 Ridgeway Ave, Barrie, ON L4N 5L2For SaleMLS ID #S13513804, RE/MAX HALLMARK REALTY LTD.. TRREB
- C$749,9995 bd2 ba-- sqft11 Revelstoke Ct, Barrie, ON L4N 8X7For SaleMLS ID #S13539180, RE/MAX CROSSTOWN REALTY INC.. TRREB
- C$777,0005 bd3 ba-- sqft30 Lang Dr, Barrie, ON L4N 0W3For SaleMLS ID #S13137156, CENTURY 21 HERITAGE GROUP LTD., BROKERAGE. TRREB
