Welcome to this beautifully updated detached home located in a family friendly neighbourhood close to schools, parks, shopping, and all amenities. Offering 3 bedrooms and 4 bathrooms, this move in ready home showcases pride of ownership throughout. The main floor was renovated in 2021 and features engineered hardwood flooring, a bright and inviting living and dining room, a cozy family room with a gas fireplace, and a functional kitchen complete with granite countertops and ample storage. Convenient main floor laundry adds to the home's practical layout. Upstairs offers three generously sized bedrooms, including a spacious primary suite with a private 3-piece ensuite, as well as an additional 4-piece bathroom. The fully finished basement was renovated in 2025 and provides exceptional additional living space with a large rec room and a 3 piece bathroom. Outside, you'll find a fully fenced backyard perfect for children, pets, and entertaining, along with a double-car garage for vehicles or storage. With great curb appeal, thoughtful updates, and a desirable location, this home is ready for you to move in and enjoy. Book your showing today!
For sale
C$769,900
16 Longman Dr, Barrie, ON L4N 7C2
3beds
4baths
Single Family Residence
Built in ----
5,408 Square Feet Lot
$-- Zestimate®
C$--/sqft
C$-- HOA
What's special
- 7 days |
- 4 |
- 0 |
Zillow last checked:
Listing updated:
Listed by:
CENTURY 21 B.J. ROTH REALTY LTD., BROKERAGE
Source: TRREB,MLS®#: S13531082 Originating MLS®#: Toronto Regional Real Estate Board
Originating MLS®#: Toronto Regional Real Estate BoardFacts & features
Interior
Bedrooms & bathrooms
- Bedrooms: 3
- Bathrooms: 4
Heating
- Forced Air, Gas
Cooling
- Central Air
Appliances
- Included: Water Heater Owned
Features
- Central Vacuum
- Flooring: Carpet Free
- Basement: Full,Finished
- Has fireplace: Yes
- Fireplace features: Natural Gas
Interior area
- Living area range: 1500-2000 null
Video & virtual tour
Property
Parking
- Total spaces: 5
- Parking features: Garage Door Opener
- Has garage: Yes
Features
- Stories: 2
- Pool features: None
Lot
- Size: 5,408 Square Feet
Details
- Parcel number: 589050179
Construction
Type & style
- Home type: SingleFamily
- Property subtype: Single Family Residence
Materials
- Brick
- Foundation: Poured Concrete
- Roof: Shingle
Utilities & green energy
- Sewer: Sewer
Community & HOA
Location
- Region: Barrie
Financial & listing details
- Annual tax amount: C$5,180
- Date on market: 7/7/2026
CENTURY 21 B.J. ROTH REALTY LTD., BROKERAGE
CENTURY 21 B.J. ROTH REALTY LTD., BROKERAGE
By pressing Contact Agent, you agree that the real estate professional identified above may call/text you about your search, which may involve use of automated means and pre-recorded/artificial voices. You don't need to consent as a condition of buying any property, goods, or services. Message/data rates may apply. You also agree to our Terms of Use. Zillow does not endorse any real estate professionals. We may share information about your recent and future site activity with your agent to help them understand what you're looking for in a home.
Price history
Price history is unavailable.
Public tax history
Tax history is unavailable.
Climate risks
Neighborhood: Northwest
Nearby schools
GreatSchools rating
No schools nearby
We couldn't find any schools near this home.
- C$2,9603 bd3 ba1.6k sqft21 Delaney Cres #ALL, Barrie, ON L4N7C3For Rent
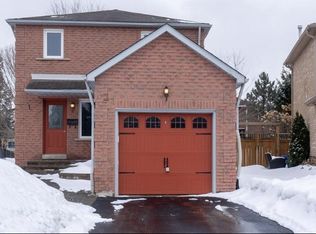
- C$800,0004 bd3 ba-- sqft359 Cundles Rd W, Barrie, ON L4N7C8For Sale

- C$719,9003 bd3 ba-- sqft340 Livingstone St W, Barrie, ON L4N7C5For Sale
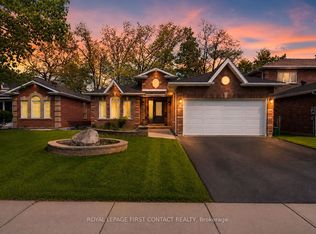
- C$629,9003 bd3 ba-- sqft54 Wallace Dr, Barrie, ON L4N7E1For Sale
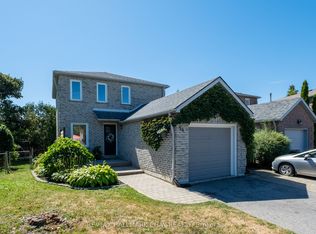
- C$728,0004 bd3 ba-- sqft65 Delaney Cres, Barrie, ON L4N7C4For Sale
- C$--3 bd3 ba-- sqft9 Wiseman Ct, Barrie, ON L4N7E3Off Market
- C$719,9004 bd3 ba1.1k sqft3 Wiseman Ct, Barrie, ON L4N7E3Sold
- C$820,0005 bd4 ba1.6k sqft92 Irwin Dr, Barrie, ON L4N7A8Sold
Similar homes
- C$719,9003 bd3 ba-- sqft340 Livingstone St W, Barrie, ON L4N 7C5For SaleMLS ID #S13182082, ROYAL LEPAGE FIRST CONTACT REALTY. TRREB
- C$699,9003 bd2 ba-- sqft7 Vine St, Barrie, ON L4N 2B1For Sale
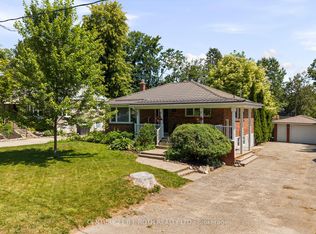 MLS ID #S13548390, CENTURY 21 B.J. ROTH REALTY LTD., BROKERAGE. TRREB
 - C$659,9003 bd1 ba-- sqft41 Hodgson Dr, Barrie, ON L4N 7Z2For Sale
 MLS ID #S13537110, RE/MAX HALLMARK CHAY REALTY. TRREB
 - C$669,9004 bd4 ba-- sqft26 Fox Run, Barrie, ON L4N 5L5For Sale
 MLS ID #S13542792, SUTTON GROUP INCENTIVE REALTY INC.. TRREB
 - C$779,9004 bd3 ba-- sqft228 Wessenger Dr, Barrie, ON L4N 8R4For SaleMLS ID #S13547946, RE/MAX HALLMARK CHAY REALTY. TRREB
- C$834,8885 bd4 ba-- sqft17 Crompton Dr, Barrie, ON L4M 6N1For SaleMLS ID #S13549686, CENTURY 21 B.J. ROTH REALTY LTD., BROKERAGE. TRREB
- C$699,9004 bd2 ba-- sqft6 Ford St, Barrie, ON L4N 5X2For SaleMLS ID #S13423916, CENTURY 21 B.J. ROTH REALTY LTD., BROKERAGE. TRREB
- C$815,0004 bd4 ba-- sqft4 Dunnett Dr, Barrie, ON L4N 0H8For SaleMLS ID #S13533042, SUTTON GROUP INCENTIVE REALTY INC.. TRREB
- C$839,9004 bd4 ba-- sqft1 McDougall Dr, Barrie, ON L4N 7J1For SaleMLS ID #S12905316, COLDWELL BANKER THE REAL ESTATE CENTRE. TRREB
- C$799,9005 bd4 ba-- sqft255 Pringle Dr, Barrie, ON L4N 0P4For SaleMLS ID #S13449214, SUTTON GROUP INCENTIVE REALTY INC.. TRREB
- C$749,0003 bd3 ba-- sqft17 Sweet Cicely St, Springwater, ON L9X 2E2For SaleMLS ID #S13491532, HOMELIFE ALL POINTS REALTY INC.. TRREB
- C$749,9004 bd3 ba-- sqft823 Essa Rd, Barrie, ON L4N 9G5For SaleMLS ID #S13450640, CENTURY 21 B.J. ROTH REALTY LTD., BROKERAGE. TRREB
- C$734,9003 bd3 ba-- sqft24 Ryan Ct, Barrie, ON L4M 6N7For SaleMLS ID #S13440174, COLDWELL BANKER RONAN REALTY. TRREB
- C$790,0003 bd2 ba-- sqft207 Yeates Ave, Barrie, ON L4N 4C5For SaleMLS ID #S13445298, CENTURY 21 LEADING EDGE REALTY INC.. TRREB
- C$699,9003 bd2 ba-- sqft17 Benjamin Ln, Barrie, ON L4N 0S3For SaleMLS ID #S13544898, RE/MAX HALLMARK CHAY REALTY. TRREB
- C$729,9003 bd2 ba-- sqft36 Ridgeway Ave, Barrie, ON L4N 5L2For SaleMLS ID #S13513804, RE/MAX HALLMARK REALTY LTD.. TRREB
- C$929,0005 bd4 ba-- sqft21 Silvercreek Cres, Barrie, ON L4N 0Z8For SaleMLS ID #S13547934, CENTURY 21 HERITAGE GROUP LTD.. TRREB
- C$815,0004 bd4 ba-- sqft67 Birchwood Dr, Barrie, ON L4M 6X7For SaleMLS ID #S13459598, REAL BROKER ONTARIO LTD.. TRREB
- C$799,9004 bd3 ba-- sqft101 Lions Gate Blvd, Barrie, ON L4M 7E5For SaleMLS ID #S13454544, SUTTON GROUP INCENTIVE REALTY INC.. TRREB
- C$799,9995 bd2 ba-- sqft11 Revelstoke Ct, Barrie, ON L4N 8X7For SaleMLS ID #S13539180, RE/MAX CROSSTOWN REALTY INC.. TRREB
