A beautiful century home in Barrie offering timeless character and exceptional versatility. Owned for 40+ years by a local artist the home showcases subtle custom details including distinctive cornices and a functional Art Deco fireplace finished in bold orange and black tones with a classic domino hearth, serving as a true centrepiece of the living space. The home features elegant period details throughout, including a formal dining room with traditional plate rails and mirrored wall accents. French doors open seamlessly into a bright, inviting sunroom, which extends to a spacious deck overlooking a private, landscaped backyard. A separate attached one - bedroom apartment adds significant value and flexibility, complete with its own kitchen, four-piece bathroom, and a generous upper-level bedroom with a sitting area. This space is ideal for extended family, guests, or potential rental income. It also offers a walkout to a wraparound deck and a tranquil pond, enhancing the sense of privacy and connection to nature. The grounds are beautifully appointed with a lush, private yard and two outbuildings. One structure is well-suited for a home business, studio, or children's playroom, with additional office space on the second level accessed by a retractable winch operated staircase. At the rear of the property, a large 34 ft. by 34 ft. former studio or workshop provides even more adaptable space for creative or practical use. The backyard completes the offering as a true private retreat -peaceful, spacious, and ready for your personal vision and finishing touches.
For sale
C$849,900
174 Owen St, Barrie, ON L4M 3H9
5beds
3baths
Single Family Residence
Built in ----
0.3 Acres Lot
$-- Zestimate®
C$--/sqft
C$-- HOA
What's special
Subtle custom detailsDistinctive cornicesClassic domino hearthElegant period details throughoutLush private yardTwo outbuildings
- 46 days |
- 7 |
- 0 |
Zillow last checked:
Listing updated:
Listed by:
ROYAL LEPAGE ELITE REALTY
Source: TRREB,MLS®#: S13529176 Originating MLS®#: Toronto Regional Real Estate Board
Originating MLS®#: Toronto Regional Real Estate BoardFacts & features
Interior
Bedrooms & bathrooms
- Bedrooms: 5
- Bathrooms: 3
Primary bedroom
- Level: Upper
- Dimensions: 4.6 x 4.1
Primary bedroom
- Level: Second
- Dimensions: 5.3 x 3.5
Bedroom 2
- Level: Second
- Dimensions: 3.45 x 3.4
Bedroom 3
- Level: Second
- Dimensions: 2.3 x 2
Dining room
- Level: Main
- Dimensions: 3.85 x 3.8
Kitchen
- Level: Ground
- Dimensions: 3.05 x 2.55
Kitchen
- Level: Main
- Dimensions: 3.85 x 3.8
Living room
- Level: Main
- Dimensions: 4.3 x 4.15
Living room
- Level: Ground
- Dimensions: 4.5 x 3.95
Other
- Level: Upper
- Dimensions: 3.23 x 4.1
Sunroom
- Level: Main
- Dimensions: 4.15 x 3.95
Heating
- Forced Air, Gas
Cooling
- Central Air
Appliances
- Included: Water Softener
Features
- In-Law Suite
- Flooring: Accessory Apartment
- Basement: Unfinished
- Has fireplace: Yes
- Fireplace features: Living Room
Interior area
- Living area range: 1100-1500 null
Property
Parking
- Total spaces: 3
- Parking features: Private Double
Features
- Stories: 1.5
- Pool features: None
- Waterfront features: None
Lot
- Size: 0.3 Acres
Details
- Additional structures: Out Buildings, Workshop
- Parcel number: 588150216
- Other equipment: Sump Pump
Construction
Type & style
- Home type: SingleFamily
- Property subtype: Single Family Residence
Materials
- Brick, Board & Batten
- Foundation: Concrete, Stone
- Roof: Asphalt Shingle,Metal
Utilities & green energy
- Sewer: Sewer
Community & HOA
Location
- Region: Barrie
Financial & listing details
- Annual tax amount: C$6,295
- Date on market: 7/6/2026
Price history
Price history is unavailable.
Public tax history
Tax history is unavailable.
Climate risks
Neighborhood: Wellington
Nearby schools
GreatSchools rating
No schools nearby
We couldn't find any schools near this home.
- C$415,9001 bd1 ba-- sqft166 Owen St #204, Barrie, ON L4M3H9For Sale

- C$1,100,1005 bd3 ba-- sqft3 East St, Barrie, ON L4M2N3For Sale

- C$--2 bd3 ba1.8k sqft163 Owen St #B, Barrie, ON L4M3H8Off Market
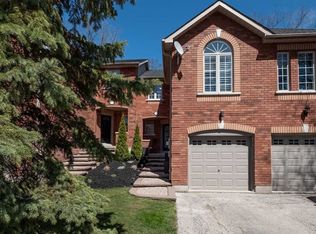
- C$400,0002 bd1 ba1k sqft131 Clapperton St UNIT 303, Barrie, ON L4M3G3Sold
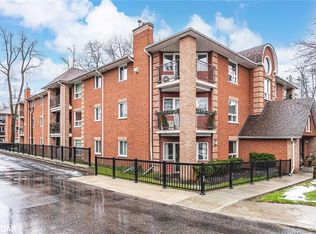
- C$524,9004 bd2 ba-- sqft4 East St, Barrie, ON L4M2N4For Sale
- C$2,7503 bd2 ba-- sqft145 Clapperton St #301, Barrie, ON L4M3G3For Rent
- C$2,4502 bd2 ba-- sqft145 Clapperton St #204, Barrie, ON L4M3G3For Rent
- C$2,7503 bd2 ba-- sqft145 Clapperton St #201, Barrie, ON L4M3G3For Rent
Similar homes
- C$869,0005 bd3 ba-- sqft274 Edgehill Dr, Barrie, ON L4N 7W9For Sale
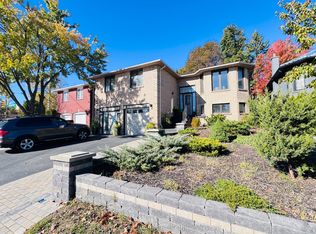 MLS ID #S13589134, HOMELIFE LANDMARK REALTY INC.. TRREB
 - C$924,9004 bd4 ba-- sqft78 Brown Wood Dr, Barrie, ON L4M 6M6For Sale
 MLS ID #S13435856, HOMELIFE NU-KEY REALTY LTD.. TRREB
 - C$950,0005 bd4 ba-- sqft9 Little Lake Dr, Barrie, ON L4M 7B9For Sale
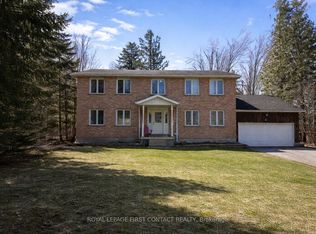 MLS ID #S13036046, ROYAL LEPAGE FIRST CONTACT REALTY. TRREB
 - C$599,9004 bd2 ba-- sqft34 North St N, Barrie, ON L4M 2R9For Sale
 MLS ID #S13615600, RE/MAX HALLMARK CHAY REALTY. TRREB
 - C$799,9003 bd2 ba-- sqft27 Tower Cres, Barrie, ON L4N 2V3For SaleMLS ID #S13495332, ROYAL LEPAGE FIRST CONTACT REALTY. TRREB
- C$669,9005 bd2 ba-- sqft102 Henry St, Barrie, ON L4N 1C8For SaleMLS ID #S13654834, ROYAL LEPAGE TERREQUITY CAPITAL REALTY. TRREB
- C$689,0005 bd2 ba-- sqft46 Park St, Barrie, ON L4N 1H5For SaleMLS ID #S13043680, COLDWELL BANKER THE REAL ESTATE CENTRE. TRREB
- C$699,0004 bd2 ba-- sqft45 Grove St W, Barrie, ON L4N 1M6For SaleCentury 21 Canada
- C$749,0003 bd2 ba-- sqft325 Innisfil St, Barrie, ON L4N 3G4For SaleMLS ID #S13232320, RE/MAX HALLMARK CHAY REALTY. TRREB
- C$939,0004 bd3 ba-- sqft107 Cumming Dr, Barrie, ON L4N 0C6For SaleMLS ID #S13532540, PARKER COULTER REALTY BROKERAGE INC.. TRREB
- C$739,9003 bd2 ba-- sqft9 Monique Cres, Barrie, ON L4M 6Z3For SaleMLS ID #S13591784, HOMELIFE NU-KEY REALTY LTD.. TRREB
- C$709,8004 bd3 ba-- sqft46 Ridgeway Ave, Barrie, ON L4N 5L2For SaleMLS ID #S13700882, RARE REAL ESTATE. TRREB
- C$744,9003 bd3 ba-- sqft20 McVeigh Dr, Barrie, ON L4N 7E2For SaleMLS ID #S13636424, ROYAL LEPAGE FIRST CONTACT REALTY. TRREB
- C$849,9005 bd4 ba-- sqft2448 Wallace Ave, Innisfil, ON L9S 2G5For SaleMLS ID #N13214388, SUTTON GROUP INCENTIVE REALTY INC.. TRREB
- C$698,0003 bd2 ba-- sqft49 Park St, Barrie, ON L4N 1H7For SaleMLS ID #S13137560, RE/MAX CROSSTOWN REALTY INC.. TRREB
- C$664,9003 bd2 ba-- sqft6 Oren Blvd, Barrie, ON L4N 4M1For SaleMLS ID #S13639040, RE/MAX HALLMARK PEGGY HILL GROUP REALTY. TRREB
- C$695,0004 bd3 ba-- sqft14 Hewitt Pl, Barrie, ON L4M 7B3For SaleMLS ID #S13456760, ROYAL LEPAGE TERREQUITY REALTY. TRREB
- C$859,9003 bd2 ba-- sqft2823 Small St, Innisfil, ON L9S 1H2For SaleMLS ID #N13222616, CENTURY 21 B.J. ROTH REALTY LTD., BROKERAGE. TRREB
- C$639,0004 bd2 ba-- sqft10 Palling Ln, Barrie, ON L4M 6H4For SaleMLS ID #S13538082, SUTTON GROUP INCENTIVE REALTY INC.. TRREB
- C$589,9003 bd1 ba-- sqft65 Donald St, Barrie, ON L4N 1E5For SaleMLS ID #S13548014, ROYAL LEPAGE RCR REALTY. TRREB
