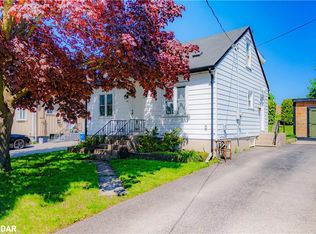
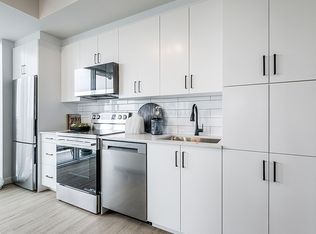
Country-Sized Living in the Heart of the City! Discover a rare combination of space, privacy and convenience at 45 Grove Street West. Tucked away on an oversized, mature lot, this charming and spacious 1.5-storey, three-bedroom, office, and 2 bathroom home offers the peaceful feel of country living while remaining just minutes from Barrie's waterfront, downtown, schools, parks, shopping, restaurants and Highway 400.At the rear of the home, a bright year-round sunroom overlooks the expansive backyard, creating a peaceful place to relax and enjoy the beautiful surroundings in every season. Inside, the versatile floor plan features two separate living/family areas, providing plenty of room for family life, entertaining or a dedicated work-from-home space.The home is filled with warmth and character, including hardwood flooring, a beautiful wood staircase with wrought-iron spindles, and a unique loft-style upper-level bedroom with its own ensuite.Numerous updates have been completed over the years, including the kitchen, bathroom, windows, furnace, water softener and tankless on-demand hot water system. All equipment is owned, with no rental contracts.Outside, the property continues to impress with a spacious heated garage and driveway parking for up to five vehicles-an excellent setup for hobbyists, contractors, recreational equipment or households requiring additional parking and workspace.
For sale
C$599,999
45 Grove St W, Barrie, ON L4N 1M6
3beds
2baths
Single Family Residence
Built in ----
7,981 Square Feet Lot
$-- Zestimate®
C$--/sqft
C$-- HOA
What's special
Oversized mature lotBright year-round sunroomOverlooks the expansive backyardVersatile floor planHardwood flooringSpacious heated garage
- 3 days
- 13
- 0
Zillow last checked:
Listing updated:
Listed by:
CENTURY 21 B.J. ROTH REALTY LTD., BROKERAGE
Source: TRREB,MLS®#: S13822934 Originating MLS®#: Toronto Regional Real Estate Board
Originating MLS®#: Toronto Regional Real Estate BoardFacts & features
Interior
Bedrooms & bathrooms
- Bedrooms: 3
- Bathrooms: 2
Heating
- Forced Air, Gas
Cooling
- Central Air
Features
- Central Vacuum
- Basement: Crawl Space,Unfinished
- Has fireplace: Yes
- Fireplace features: Wood Burning Stove
Interior area
- Living area range: 1100-1500 null
Property
Parking
- Total spaces: 5
- Parking features: Garage
- Has garage: Yes
Features
- Stories: 1.5
- Pool features: None
Lot
- Size: 7,981 Square Feet
Details
- Parcel number: 588010431
Construction
Type & style
- Home type: SingleFamily
- Property subtype: Single Family Residence
Materials
- Stone
- Foundation: Concrete
- Roof: Asphalt Shingle
Utilities & green energy
- Sewer: Sewer
Community & HOA
Location
- Region: Barrie
Financial & listing details
- Annual tax amount: C$5,548
- Date on market: 9/24/2026
Price history
Price history is unavailable.
Public tax history
Tax history is unavailable.
Climate risks
Neighborhood: Queen's Park
Nearby schools
GreatSchools rating
No schools nearby
We couldn't find any schools near this home.

Similar homes
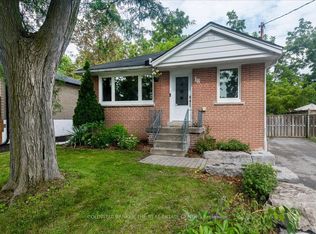
- C$649,9003 bd2 ba-- sqft18 Agnes St, Barrie, ON L4M 2S2For Sale
 MLS ID #S13748086, COLDWELL BANKER THE REAL ESTATE CENTRE. TRREB
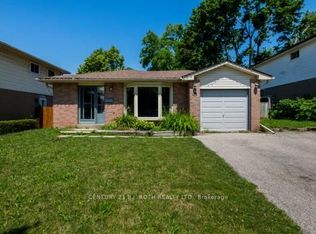
 - C$599,0005 bd2 ba-- sqft36 Cynthia Ct, Barrie, ON L4M 2X4For Sale
 MLS ID #S13778894, CENTURY 21 B.J. ROTH REALTY LTD., BROKERAGE. TRREB
 - C$604,9003 bd1 ba-- sqft224 Foster Dr, Barrie, ON L4N 3X8For Sale
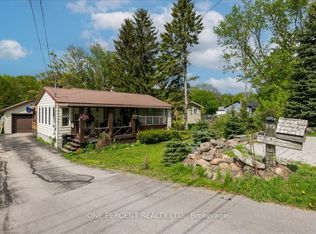 MLS ID #S13740594, ONE PERCENT REALTY LTD.. TRREB
 - C$639,9003 bd2 ba-- sqft149 Little Ave, Barrie, ON L4N 6L6For Sale
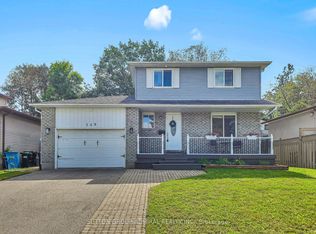 MLS ID #S13787150, SUTTON GROUP-ADMIRAL REALTY INC.. TRREB
