Welcome to this picture-perfect 1.5-storey home, rich in character and boasting classic board, batten, and siding finishes. Nestled on a beautifully mature, extra-deep 179-foot lot, this property offers exceptional privacy thanks to towering trees and full fencing, making it an ideal outdoor retreat year-round. The long driveway comfortably fits up to three vehicles, and a charming shed adds practical storage and a touch of country charm. This backyard is made for weekend barbecues—ideal for entertaining guests, letting the kids play, or giving your pets space to roam. The expansive wooden deck, complete with a built-in bar, creates the perfect setting for relaxing and hosting in your private outdoor haven. Surrounded by nature, guests will feel at home as they enjoy the inviting atmosphere and open-air charm. Inside, the home boasts a bright, tastefully upgraded interior with neutral tones, gleaming hardwood floors, and large windows that flood the space with natural light. The kitchen is a showstopper, featuring timeless shaker cabinetry, sleek granite countertops, and stainless steel appliances tailor-made for both everyday living and gourmet cooking. With three generous bedrooms and two full bathrooms, this home is thoughtfully designed for families of all sizes. The partially finished basement offers outstanding potential, ready to be customized into a cozy rec room, productive home office, or personal gym—tailored to fit your lifestyle. Inside, the stylish and modern interior means there's little left to do but move in and enjoy. Ideally located near schools, parks, transit, and everyday amenities, this property is a rare find—perfect for discerning buyers and investors seeking a high-value lot with excellent long-term potential.
Sold for $625,000
C$625,000
46 Grove St W, Barrie, ON L4N 1M7
3beds
1,182sqft
Single Family Residence, Residential
Built in 1949
8,189 Square Feet Lot
$-- Zestimate®
C$529/sqft
C$2,613 Estimated rent
Home value
Not available
Estimated sales range
Not available
Not available
Owner options
List your home for rent
C$2,613/mo
Rent Zestimate®
Find your next renter with Zillow Rental Manager. Plus, with online applications, you can quickly screen prospective tenants – for free.
C$2,613/mo
Rent Zestimate®
Refinance and save
C$2,642/mo
Est. payment
Refinancing to a lower rate could help reduce your monthly payments and save thousands over the life of the loan.
C$2,642/mo
Est. payment
Explore your selling options
Work with a Zillow partner agent
Leverage their expertise and Zillow's premium Showcase listings to get your home seen by more buyers.
Get startedList with your own agent
Get your home in front of millions of buyers by listing it on Zillow.
Learn how to do itSell it yourself
Take full control of how buyers see your home on Zillow by listing For Sale by Owner (FSBO).
List your homeWhat's special
Exceptional privacyTowering treesFull fencingLong drivewayExpansive wooden deckBuilt-in barBright tastefully upgraded interior
Zillow last checked:
Listing updated:
Listed by:
Suzanne Picard, Salesperson,
Keller Williams Experience Realty Brokerage
Source: ITSO,MLS®#: 40717050Originating MLS®#: Barrie & District Association of REALTORS® Inc.
Facts & features
Interior
Bedrooms & bathrooms
- Bedrooms: 3
- Bathrooms: 2
- Full bathrooms: 2
- Main level bathrooms: 1
- Main level bedrooms: 1
Bedroom
- Features: Broadloom
- Level: Main
Other
- Features: Broadloom
- Level: Second
Bedroom
- Features: Broadloom
- Level: Second
Bathroom
- Features: 4-Piece
- Level: Main
Bathroom
- Features: 3-Piece
- Level: Second
Basement
- Level: Basement
Kitchen
- Features: Hardwood Floor
- Level: Main
Living room
- Features: Hardwood Floor
- Level: Main
Storage
- Features: Laundry, Open Concept, Other
- Level: Basement
Heating
- Forced Air, Natural Gas
Cooling
- Central Air
Appliances
- Included: Water Heater Owned, Dishwasher, Dryer, Gas Oven/Range, Hot Water Tank Owned, Microwave, Range Hood, Refrigerator, Washer
- Laundry: In Basement, Sink
Features
- High Speed Internet, Built-In Appliances, Upgraded Insulation
- Windows: Window Coverings
- Basement: Development Potential,Full,Partially Finished
- Has fireplace: No
Interior area
- Total structure area: 1,182
- Total interior livable area: 1,182 sqft
- Finished area above ground: 1,182
Property
Parking
- Total spaces: 3
- Parking features: Private Drive Single Wide
- Uncovered spaces: 3
Features
- Patio & porch: Deck, Patio
- Exterior features: Landscaped, Privacy
- Fencing: Full
- Has view: Yes
- View description: Trees/Woods
- Frontage type: North
- Frontage length: 46.00
Lot
- Size: 8,189 Square Feet
- Dimensions: 46 x 179
- Features: Urban, Rectangular, Beach, Business Centre, Dog Park, City Lot, Near Golf Course, Highway Access, Hospital, Landscaped, Library, Major Highway, Park, Public Transit, Quiet Area, School Bus Route, Schools, Shopping Nearby, Skiing
- Topography: Wooded/Treed
Details
- Additional structures: Shed(s)
- Parcel number: 588010134
- Zoning: RM1
Construction
Type & style
- Home type: SingleFamily
- Architectural style: 1.5 Storey
- Property subtype: Single Family Residence, Residential
Materials
- Vinyl Siding, Wood Siding
- Foundation: Poured Concrete
- Roof: Asphalt Shing
Condition
- 51-99 Years
- New construction: No
- Year built: 1949
Utilities & green energy
- Sewer: Sewer (Municipal)
- Water: Municipal
- Utilities for property: Cable Connected, Cell Service, Electricity Connected, Garbage/Sanitary Collection, Recycling Pickup, Phone Connected
Community & HOA
Community
- Security: Carbon Monoxide Detector, Smoke Detector, Carbon Monoxide Detector(s), Smoke Detector(s)
Location
- Region: Barrie
Financial & listing details
- Price per square foot: C$529/sqft
- Annual tax amount: C$4,154
- Date on market: 4/25/2025
- Inclusions: Carbon Monoxide Detector, Dishwasher, Dryer, Gas Oven/Range, Hot Water Tank Owned, Microwave, Range Hood, Refrigerator, Smoke Detector, Washer, Window Coverings, Gas Bbq
- Exclusions: All Personal Effects, Garbage And Debris Inside And Outside. Children's Play Set.
- Electric utility on property: Yes
Price history
| Date | Event | Price |
|---|---|---|
| 7/21/2025 | Sold | C$625,000C$529/sqft |
Source: ITSO #40717050 Report a problem | ||
Public tax history
Tax history is unavailable.
Neighborhood: Queen's Park
Nearby homes
- C$499,9002 bd1 ba-- sqft39 Grove St W, Barrie, ON L4N1M6For Sale

- C$--2 bd1 ba723 sqft22 Grove St W #1574913, Barrie, ON L4N1M7Off Market
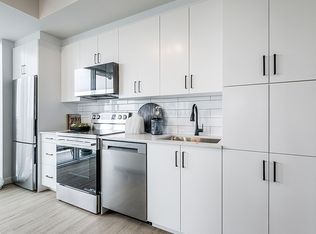
- C$--1 bd1 ba487 sqft22 Grove St W #1574911, Barrie, ON L4N1M7Off Market
- C$--1 bd1 ba640 sqft22 Grove St W #1574912, Barrie, ON L4N1M7Off Market
- C$--2 bd2 ba723 sqft22 Grove St W #1574914, Barrie, ON L4N1M7Off Market
- C$--2 bd1 ba735 sqft22 Grove St W #1578188, Barrie, ON L4N1M7Off Market
- C$--1 bd1 ba640 sqft22 Grove St W #1578196, Barrie, ON L4N1M7Off Market
- C$--2 bd2 ba818 sqft22 Grove St W #1578194, Barrie, ON L4N1M7Off Market
Nearby schools
GreatSchools rating
No schools nearby
We couldn't find any schools near this home.
Schools provided by the listing agent
- Elementary: Hillcrest Ps / St. John Vianney Ecs
- High: Barrie North Ci / St. Peter's Css
Source: ITSO. This data may not be complete. We recommend contacting the local school district to confirm school assignments for this home.
- Ontario
- Simcoe County
- Barrie
- L4N 1M7
- Queen's Park
- 46 Grove St W
