Stunning updated 100+ century home w classic 9' ceilings on corner lot in Barrie's historic Queen's Park subdivision w RM2 zoning allowing multi family potential(3 meter bases already installed). Short walk to vibrant waterfront, parks & shopping. With over $120,000 in major updates - all big ticket items done. The main level has a classic formal dining room w beautiful original wainscotting & trim, plus a new country size eat-in kitchen w lots of cupboard & counter space. The kitchen flows seamlessly to the fenced landscaped side yard w unistone walk path & back covered traditional porch w lighting & ceiling fan, plus also leads to the handy back door mud room which is insulated & has hydro. From the kitchen you walk into formal dining room & also see your front door plus side yard for viewing children & guests. Bonus: on this floor is a large living room w ensuite. (This cd be 4th bdrm w ensuite). The entire living room & dining room plus the hallway ceiling were gutted to the studs and rebuilt while keeping the original wainscotting and trim. Both bathrooms & laundry created in 2015. (living room ensuite freshly remodeled this April 2026). Upstairs has 3 good size bedrooms all with closets - smaller room fully gutted to studs(2015). One bedroom still has the cinderella door facing front of the house. Outside you will enjoy fenced yard w mature lilac bushes, smoke bush, hydrangea, mountain ash tree & unistone pathway. The basement is high & dry w stone walls pored cement floor & plenty of storage space. Driveway & curb widened to double holds 4 vehicles. 1 quality shed stays. Updates: see attachment for list - kitchen 2026 - entire main floor flooring - furnace 2015 - all exterior doors - ALL electrical & plumbing entire house - all windows(exclude 1) - A/C 10 yrs - updated water line to street - updated meter - 25 year shingles May 2011 - Mud room gutted 2020(electrical insulated lights shingles ice & shield). Central Vac roughed in(no unit). Move in enjoy.
For sale
C$698,000
49 Park St, Barrie, ON L4N 1H7
3beds
2baths
Single Family Residence
Built in ----
5,346 Square Feet Lot
$-- Zestimate®
C$--/sqft
C$-- HOA
What's special
Corner lotClassic formal dining roomUnistone walk pathUnistone pathway
- 157 days
- 2
- 0
Zillow last checked:
Listing updated:
Listed by:
RE/MAX CROSSTOWN REALTY INC.
Source: TRREB,MLS®#: S13137560 Originating MLS®#: Toronto Regional Real Estate Board
Originating MLS®#: Toronto Regional Real Estate BoardFacts & features
Interior
Bedrooms & bathrooms
- Bedrooms: 3
- Bathrooms: 2
Primary bedroom
- Level: Second
- Dimensions: 4.75 x 3.38
Bedroom
- Level: Second
- Dimensions: 4.02 x 3.99
Bedroom 3
- Level: Second
- Dimensions: 4.05 x 2.98
Bathroom
- Level: Main
- Dimensions: 1.95 x 3.02
Bathroom
- Level: Main
- Dimensions: 2.04 x 2.87
Dining room
- Level: Main
- Dimensions: 4.72 x 3.51
Kitchen
- Level: Main
- Dimensions: 3.08 x 4.72
Living room
- Level: Main
- Dimensions: 4.88 x 3.32
Mud room
- Level: Main
- Dimensions: 1.71 x 2.9
Heating
- Forced Air, Gas
Cooling
- Central Air
Appliances
- Included: Water Heater
Features
- Central Vacuum, Separate Hydro Meter, Storage, Upgraded Insulation, Water Meter
- Flooring: Carpet Free
- Basement: Exposed Rock,Half,Unfinished
- Has fireplace: No
Interior area
- Living area range: 1100-1500 null
Property
Parking
- Total spaces: 4
- Parking features: Private Double
Accessibility
- Accessibility features: Accessible Public Transit Nearby, Level Within Dwelling, Lever Door Handles, Lever Faucets, Shower Stall
Features
- Stories: 2
- Patio & porch: Deck, Porch
- Exterior features: Landscaped, Year Round Living, Landscape Lighting
- Pool features: None
- Has view: Yes
- View description: City, Clear, Trees/Woods
- Waterfront features: None
Lot
- Size: 5,346 Square Feet
- Features: Arts Centre, Beach, Hospital, Park, Public Transit, Fenced Yard, Rectangular Lot
- Topography: Dry,Flat,Level,Wooded/Treed
Details
- Additional structures: Fence - Full, Garden Shed
- Parcel number: 587980158
Construction
Type & style
- Home type: SingleFamily
- Property subtype: Single Family Residence
Materials
- Brick
- Foundation: Stone
- Roof: Asphalt Shingle
Utilities & green energy
- Sewer: Sewer
Community & HOA
Community
- Security: Carbon Monoxide Detector(s), Smoke Detector(s)
Location
- Region: Barrie
Financial & listing details
- Tax assessed value: C$277,000
- Annual tax amount: C$3,910
- Date on market: 5/16/2026
Price history
Price history is unavailable.
Public tax history
Tax history is unavailable.
Climate risks
Neighborhood: Queen's Park
Nearby schools
GreatSchools rating
No schools nearby
We couldn't find any schools near this home.

Similar homes
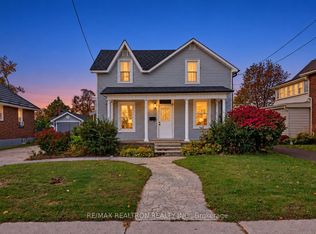
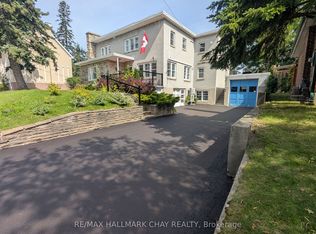
- C$674,9005 bd2 ba-- sqft46 Park St, Barrie, ON L4N 1H5For Sale
 MLS ID #S13043680, COLDWELL BANKER THE REAL ESTATE CENTRE. TRREB
 - C$824,5004 bd3 ba-- sqft11 Frances St N, Barrie, ON L4N 1Z1For Sale
 MLS ID #S14082638, RE/MAX HALLMARK PEGGY HILL GROUP REALTY. TRREB
 - C$599,9993 bd2 ba-- sqft45 Grove St W, Barrie, ON L4N 1M6For Sale
 MLS ID #S13822934, CENTURY 21 B.J. ROTH REALTY LTD., BROKERAGE. TRREB
 - C$698,0004 bd2 ba-- sqft68 Drury Ln, Barrie, ON L4M 3C8For Sale
 MLS ID #S13056936, RE/MAX HALLMARK CHAY REALTY. TRREB
