Welcome To Barrie's Desirable Historic Queens Park Neighbourhood! This Beautifully Updated Century Home Offers The Perfect Blend Of Timeless Character And Modern Upgrades On A Premium 54 X 132 Ft. Fully-Fenced, Pool-Sized Lot With Sought-After RM2 Zoning, Providing Excellent Potential For Future Multi-Unit Residential Development, Including Duplex, Triplex, Fourplex, Or Additional Residential Units (Subject To Municipal Approvals And Buyer Verification). Ideally Located Across From A Large Park With Tennis Courts And Surrounded By Beautiful Century Homes, This Move-In-Ready Property Is Perfect For Families, First-Time Buyers, Downsizers, Builders, And Investors Alike. Step Inside To Discover 9-Ft. Ceilings, Original Trim, And Charming Architectural Details Throughout. The Main Floor Features A Welcoming Parlour, Formal Dining Room, Bright Eat-In Kitchen With Peninsula And Separate Pantry, Plus A Spacious Great Room With Vaulted Ceiling, Cozy Gas Fireplace, A 3-Piece Bath, And Walkout To A Large Deck Overlooking The Private Backyard Complete With Mature Perennial Gardens And A Garden Shed/Playhouse. The Second Floor Offers Three Spacious Bedrooms, Additional Storage, And A 4-Piece Bathroom Featuring A Classic Clawfoot Tub. The Finished Basement Provides Even More Versatile Living Space With A Bonus Room Ideal As A Fourth Bedroom, Home Office, Gym, Or Recreation Room, Plus Laundry And Storage. Outside, Enjoy Parking For Five Vehicles, A Detached Single Garage, Patterned Concrete Driveway And Walkway, Dedicated Garbage Storage Area, Mature Landscaping, And Exceptional Curb Appeal. Recent Updates Include A New Roof (2024), Luxury Vinyl Flooring (2024), Staircase (2024), On-Demand Hot Water System, And Central Air Conditioning. Whether You're Looking For A Charming Family Home, A Turnkey Investment, Or A Property With Exciting Future Development Potential In One Of Barrie's Most Established Neighbourhoods, This Rare Queens Park Opportunity Is Not To Be Missed!
For sale
C$758,811
52 Parkside Dr, Barrie, ON L4N 1W9
3beds
2baths
Single Family Residence
Built in ----
7,128 Square Feet Lot
$-- Zestimate®
C$--/sqft
C$-- HOA
What's special
Beautifully updated century homeOriginal trimCharming architectural details throughoutWelcoming parlourFormal dining roomCozy gas fireplaceThree spacious bedrooms
- 30 days
- 19
- 0
Zillow last checked:
Listing updated:
Listed by:
LPT REALTY
Source: TRREB,MLS®#: S13660940 Originating MLS®#: Toronto Regional Real Estate Board
Originating MLS®#: Toronto Regional Real Estate BoardFacts & features
Interior
Bedrooms & bathrooms
- Bedrooms: 3
- Bathrooms: 2
Primary bedroom
- Level: Second
- Dimensions: 3.55 x 3.53
Bedroom 2
- Level: Second
- Dimensions: 3.42 x 2.36
Bedroom 3
- Level: Second
- Dimensions: 2.33 x 2.05
Dining room
- Level: Main
- Dimensions: 2.66 x 2.26
Great room
- Level: Main
- Dimensions: 7.28 x 3.32
Kitchen
- Level: Main
- Dimensions: 6.35 x 3.45
Living room
- Level: Main
- Dimensions: 3.47 x 3.25
Recreation
- Level: Basement
- Dimensions: 4.31 x 3.09
Heating
- Forced Air, Gas
Cooling
- Central Air
Appliances
- Included: Water Heater
Features
- Storage, Water Meter
- Flooring: Carpet Free
- Basement: Partially Finished
- Has fireplace: Yes
Interior area
- Living area range: 1100-1500 null
Video & virtual tour
Property
Parking
- Total spaces: 5
- Parking features: Private Double
- Has garage: Yes
Accessibility
- Accessibility features: Multiple Entrances, Parking
Features
- Stories: 2
- Patio & porch: Deck, Porch
- Exterior features: Landscaped
- Pool features: None
- Has view: Yes
- View description: Park/Greenbelt, Garden
Lot
- Size: 7,128 Square Feet
- Features: Fenced Yard, Lake/Pond, Park, Place Of Worship, Public Transit, School Bus Route
- Topography: Dry,Flat
Details
- Additional structures: Garden Shed
- Parcel number: 587980096
Construction
Type & style
- Home type: SingleFamily
- Property subtype: Single Family Residence
Materials
- Vinyl Siding
- Foundation: Block
- Roof: Asphalt Shingle
Utilities & green energy
- Sewer: Sewer
Community & HOA
Community
- Security: Carbon Monoxide Detector(s), Smoke Detector(s)
Location
- Region: Barrie
Financial & listing details
- Annual tax amount: C$4,404
- Date on market: 8/11/2026
Price history
Price history is unavailable.
Public tax history
Tax history is unavailable.
Climate risks
Neighborhood: Queen's Park
Nearby schools
GreatSchools rating
No schools nearby
We couldn't find any schools near this home.


Similar homes
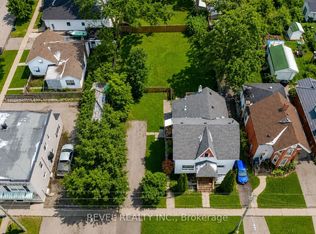
- C$595,0003 bd2 ba-- sqft51 Henry St, Barrie, ON L4N 1C6For Sale
 MLS ID #S13242032, CENTURY 21 B.J. ROTH REALTY LTD., BROKERAGE. TRREB
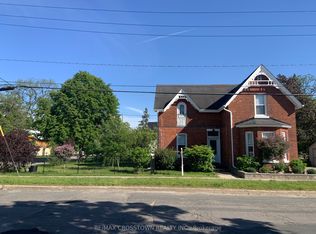
 - C$879,0003 bd4 ba-- sqft168 Berczy St, Barrie, ON L4M 3R6For Sale
 MLS ID #S13739866, LPT REALTY. TRREB
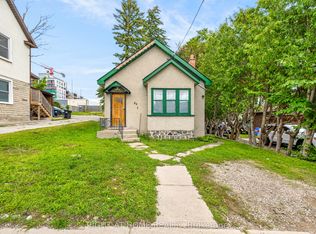
 - C$475,0003 bd2 ba-- sqft85 Maple Ave, Barrie, ON L4N 1S1For Sale
 MLS ID #S13726180, RIGHT AT HOME REALTY INC.. TRREB
 - C$720,0004 bd2 ba-- sqft46 Lillian Cres, Barrie, ON L4N 4P6For Sale
 MLS ID #S13659016, ROYAL LEPAGE PREMIUM ONE REALTY. TRREB
