Welcome to 7 Penton Drive, a well-maintained detached home offering over 1,300 sq. ft. of above-grade living space, 3 bedrooms, 2 bathrooms and a fully finished basement that adds valuable room for everyday living. The bright and functional layout provides comfortable space for families, first-time buyers or anyone looking for a home with plenty of versatility. The finished basement, completed in 2024, expands the living space with room to relax, entertain, work from home or create a dedicated play or recreation area. An updated laundry room completed in 2023 includes a 2023 washer and dryer. The attached garage is insulated and heated, making it ideal for year-round parking, a workshop, or additional usable space, with the added convenience of direct access to the backyard. Major improvements include a new roof in 2025, offering added peace of mind for years to come. A garden shed in the rear yard, featuring updated walls and roof in 2026. Located in an established Barrie neighbourhood, the home offers convenient access to schools, parks, shopping, recreation, public transit and Highway 400, while remaining just a short drive from Barrie's downtown and waterfront amenities. With meaningful updates already completed and plenty of finished living space inside and out, 7 Penton Drive is ready for its next chapter. MPAC SQ FT IS 1302.
For sale
C$619,900
7 Penton Dr, Barrie, ON L4N 7A3
3beds
2baths
Single Family Residence
Built in ----
4,396 Square Feet Lot
$-- Zestimate®
C$--/sqft
C$-- HOA
What's special
Fully finished basementBright and functional layoutUpdated laundry room
- 56 days
- 36
- 2
Zillow last checked:
Listing updated:
Listed by:
REVEL REALTY INC.
Source: TRREB,MLS®#: S13727194 Originating MLS®#: Toronto Regional Real Estate Board
Originating MLS®#: Toronto Regional Real Estate BoardFacts & features
Interior
Bedrooms & bathrooms
- Bedrooms: 3
- Bathrooms: 2
Heating
- Forced Air, Gas
Cooling
- Central Air
Appliances
- Included: Water Heater
Features
- Basement: Finished
- Has fireplace: Yes
- Fireplace features: Electric
Interior area
- Living area range: 1100-1500 null
Video & virtual tour
Property
Parking
- Total spaces: 4
- Parking features: Private Double
- Has garage: Yes
Features
- Stories: 2
- Pool features: None
- Waterfront features: None
Lot
- Size: 4,396 Square Feet
- Features: Beach, Fenced Yard, Public Transit, School
Details
- Parcel number: 588950191
Construction
Type & style
- Home type: SingleFamily
- Property subtype: Single Family Residence
Materials
- Brick
- Foundation: Poured Concrete
- Roof: Shingle
Utilities & green energy
- Sewer: Sewer
Community & HOA
Location
- Region: Barrie
Financial & listing details
- Tax assessed value: C$303,000
- Annual tax amount: C$4,446
- Date on market: 8/31/2026
Price history
Price history is unavailable.
Public tax history
Tax history is unavailable.
Climate risks
Neighborhood: West Bayfield
Nearby schools
GreatSchools rating
No schools nearby
We couldn't find any schools near this home.


Similar homes
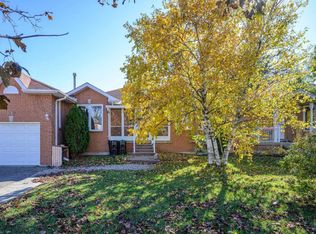
- C$729,9003 bd3 ba-- sqft69 Stephanie Ln, Barrie, ON L4N 0V9For Sale
 MLS ID #S13837192, REVEL REALTY INC.. TRREB
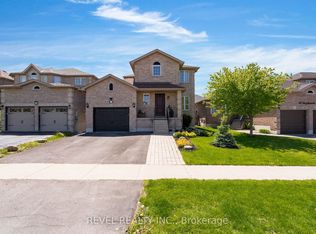
 - C$525,0002 bd2 ba-- sqft42 Sandy Coast Cres, Wasaga Beach, ON L9Z 0G1For Sale
 MLS ID #S13100910, REVEL REALTY INC.. TRREB
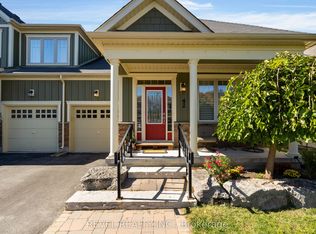
 - C$899,9004 bd3 ba-- sqft33 Falling Brook Dr, Barrie, ON L4N 7E9For Sale
 MLS ID #S13445516, REVEL REALTY INC.. TRREB
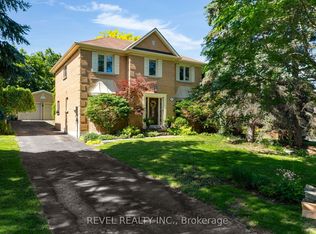
 - C$449,9002 bd2 ba-- sqft181 Collier St #305, Barrie, ON L4M 5L6For Sale
 MLS ID #S13752228, REVEL REALTY INC.. TRREB
