Welcome home! The moment you arrive this beautifully updated all-brick bungalow will make a lasting impression that combines timeless curb appeal, comfortable living spaces, and exceptional versatility, all set on a quiet, mature street in a desirable Barrie neighbourhood. The main floor features a newly updated kitchen with a bright eat-in area and sliding patio doors leading directly to the deck, creating an effortless connection to the private backyard. The spacious living room and dining room offer an inviting setting for both everyday living and entertaining. Three comfortable bedrooms, an updated bathroom, a convenient powder room, and main-floor laundry complete the thoughtfully designed main floor layout. Enjoy the beautifully landscaped backyard with its spacious deck, walkways, and patio areas - perfect for morning coffee, summer gatherings, or relaxing outdoors. The fully finished basement adds tremendous flexibility with a huge recreation room and 3-piece bathroom, ideal for extended family, guests, a home office, media room, or additional living space. A double-car garage with inside entry adds convenience, while the prime location puts you close to schools, parks, Highway 400, Georgian Mall, Royal Victoria Regional Health Centre, shopping, dining, and everyday amenities. Lovingly maintained, exceptionally versatile, and wonderfully located, this is more than just a house-it's a home designed for the way you want to live. Come see everything this inviting Barrie bungalow has to offer!
For sale
C$769,900
15 Neelands St, Barrie, ON L4N 7A1
3beds
3baths
Single Family Residence
Built in ----
0 Square Feet Lot
$-- Zestimate®
C$--/sqft
C$-- HOA
What's special
Beautifully updated all-brick bungalowTimeless curb appealNewly updated kitchenBright eat-in areaPrivate backyardThree comfortable bedroomsUpdated bathroom
- 1 day
- 7
- 1
Zillow last checked:
Listing updated:
Listed by:
Real Broker Ontario Ltd.
Source: TRREB,MLS®#: S13830252 Originating MLS®#: One Point Association of REALTORS
Originating MLS®#: One Point Association of REALTORSFacts & features
Interior
Bedrooms & bathrooms
- Bedrooms: 3
- Bathrooms: 3
Primary bedroom
- Level: Main
- Dimensions: 3.45 x 4.05
Bedroom 2
- Level: Main
- Dimensions: 2.45 x 2.96
Bedroom 3
- Level: Main
- Dimensions: 2 x 4.01
Breakfast
- Level: Main
- Dimensions: 1.81 x 2.75
Dining room
- Level: Main
- Dimensions: 2.97 x 4.91
Foyer
- Level: Main
- Dimensions: 2.3 x 1.8
Kitchen
- Level: Main
- Dimensions: 3.51 x 3.43
Laundry
- Level: Main
- Dimensions: 2.22 x 2.11
Living room
- Level: Main
- Dimensions: 4.15 x 3.3
Recreation
- Level: Lower
- Dimensions: 13.25 x 9.02
Utility room
- Level: Lower
- Dimensions: 5.66 x 3.43
Heating
- Forced Air, Gas
Cooling
- Central Air
Features
- Storage
- Basement: Finished,Full
- Has fireplace: No
Interior area
- Living area range: 1100-1500 null
Video & virtual tour
Property
Parking
- Total spaces: 6
- Parking features: Private Double
- Has garage: Yes
Features
- Pool features: None
Lot
- Size: 0 Square Feet
- Features: Beach, Park, School Bus Route, Rec./Commun.Centre, Public Transit, Hospital, Rectangular Lot
Details
- Additional structures: Fence - Full, Shed
- Parcel number: 588950234
Construction
Type & style
- Home type: SingleFamily
- Architectural style: Bungalow
- Property subtype: Single Family Residence
Materials
- Brick
- Foundation: Poured Concrete
- Roof: Asphalt Shingle
Utilities & green energy
- Sewer: Sewer
Community & HOA
Community
- Security: Smoke Detector(s)
Location
- Region: Barrie
Financial & listing details
- Tax assessed value: C$358,000
- Annual tax amount: C$5,253
- Date on market: 9/25/2026
Price history
Price history is unavailable.
Public tax history
Tax history is unavailable.
Climate risks
Neighborhood: West Bayfield
Nearby schools
GreatSchools rating
No schools nearby
We couldn't find any schools near this home.


Similar homes
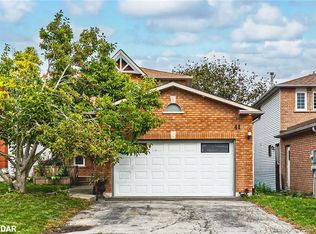
- C$650,0004 bd2 ba-- sqft5 Barwick Dr, Barrie, ON L4N 6Z7For Sale
 MLS ID #S13815540, RE/MAX HALLMARK PEGGY HILL GROUP REALTY. TRREB
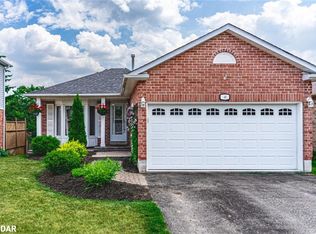
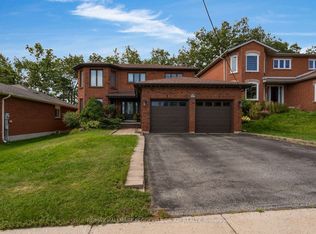
 - C$799,9004 bd3 ba-- sqft320 Leacock Dr, Barrie, ON L4N 6J8For Sale
 MLS ID #S13814496, RE/MAX HALLMARK PEGGY HILL GROUP REALTY. TRREB
 - C$709,9004 bd3 ba-- sqft194 Livingstone St W, Barrie, ON L4N 6Z9For Sale
 MLS ID #S13795338, ONE PERCENT REALTY LTD.. TRREB
 - C$749,9006 bd4 ba-- sqft50 Livingstone St W, Barrie, ON L4N 7J2For Sale
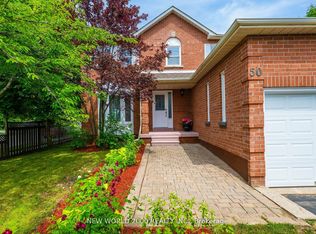 MLS ID #S13792204, NEW WORLD 2000 REALTY INC.. TRREB
